
LINDHURST RESIDENCE
TYPE
Private Residence | New Construction
SIZE
4,850sqft / 450sqm
YEAR
2014
LOCATION
Dallas, Texas
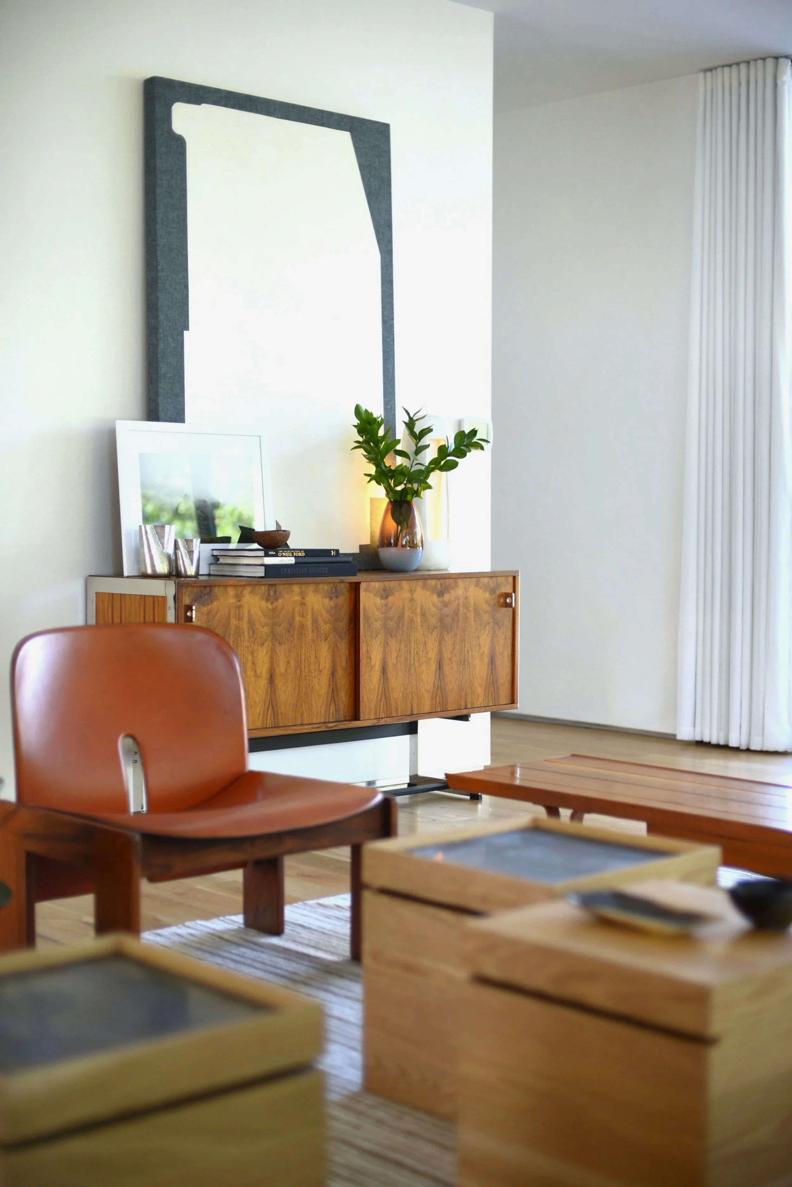
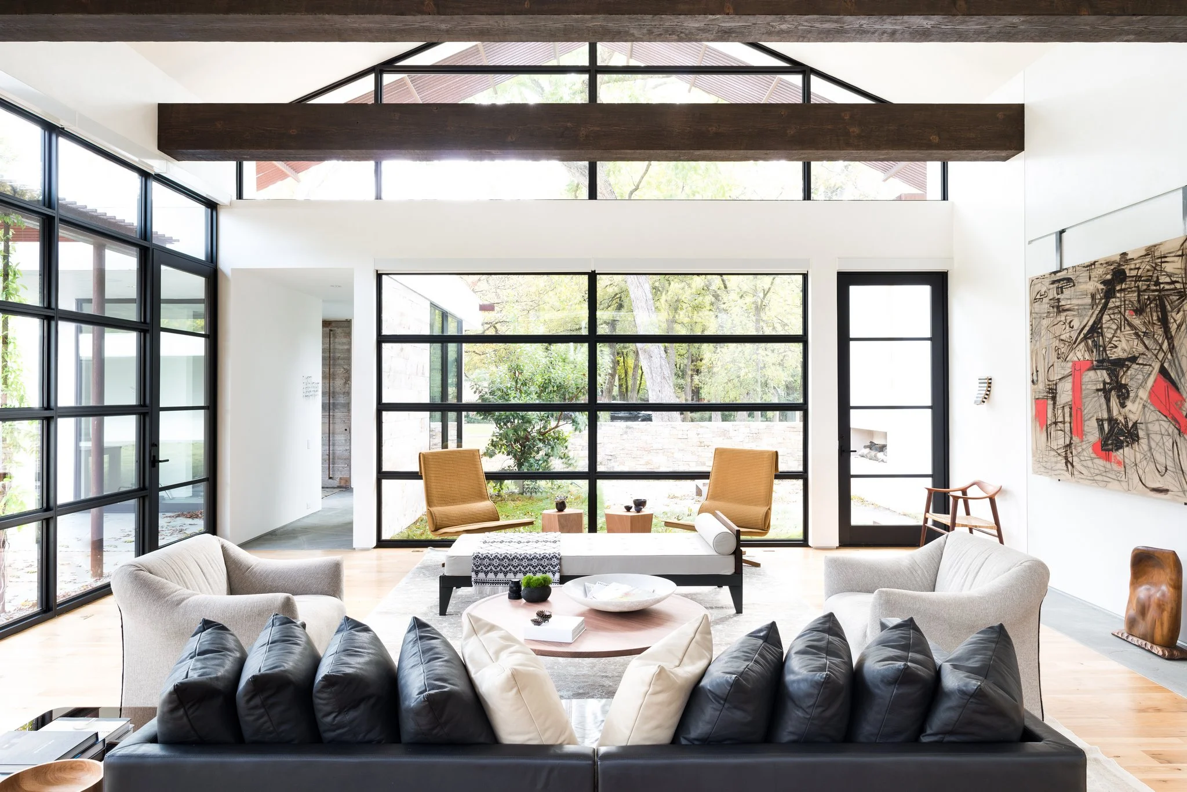
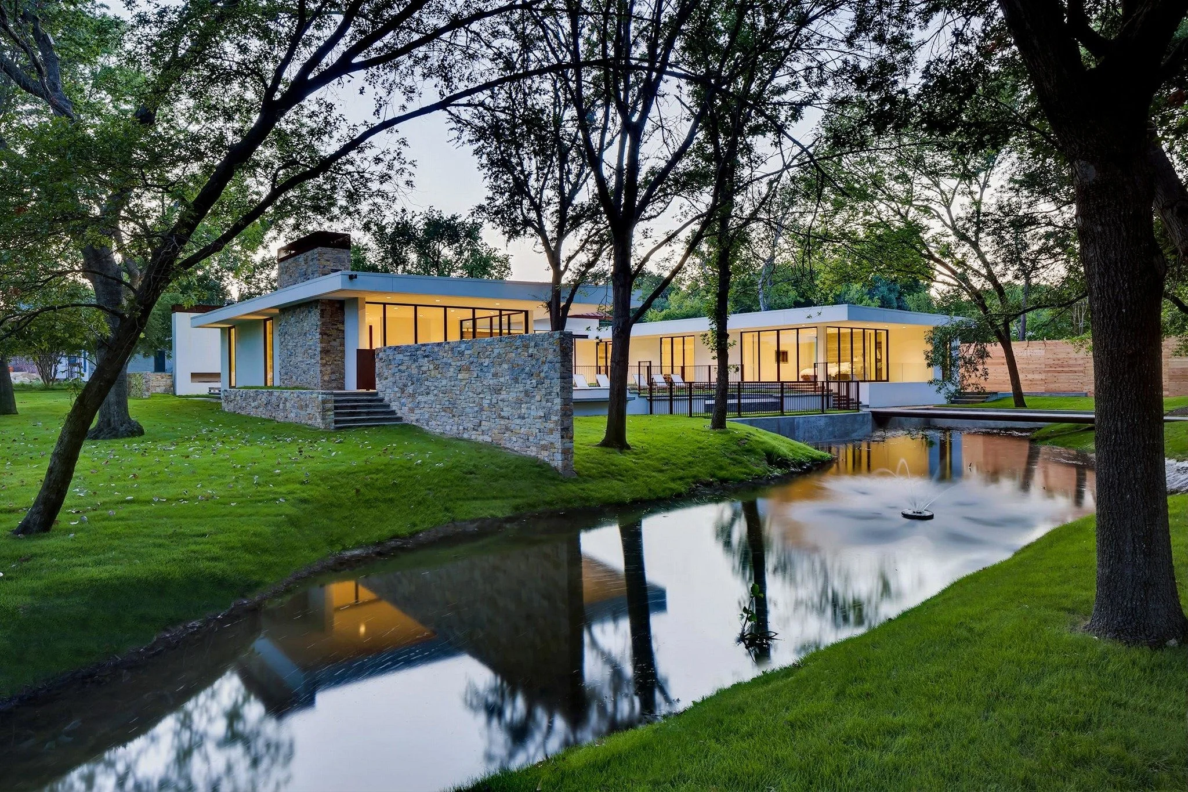
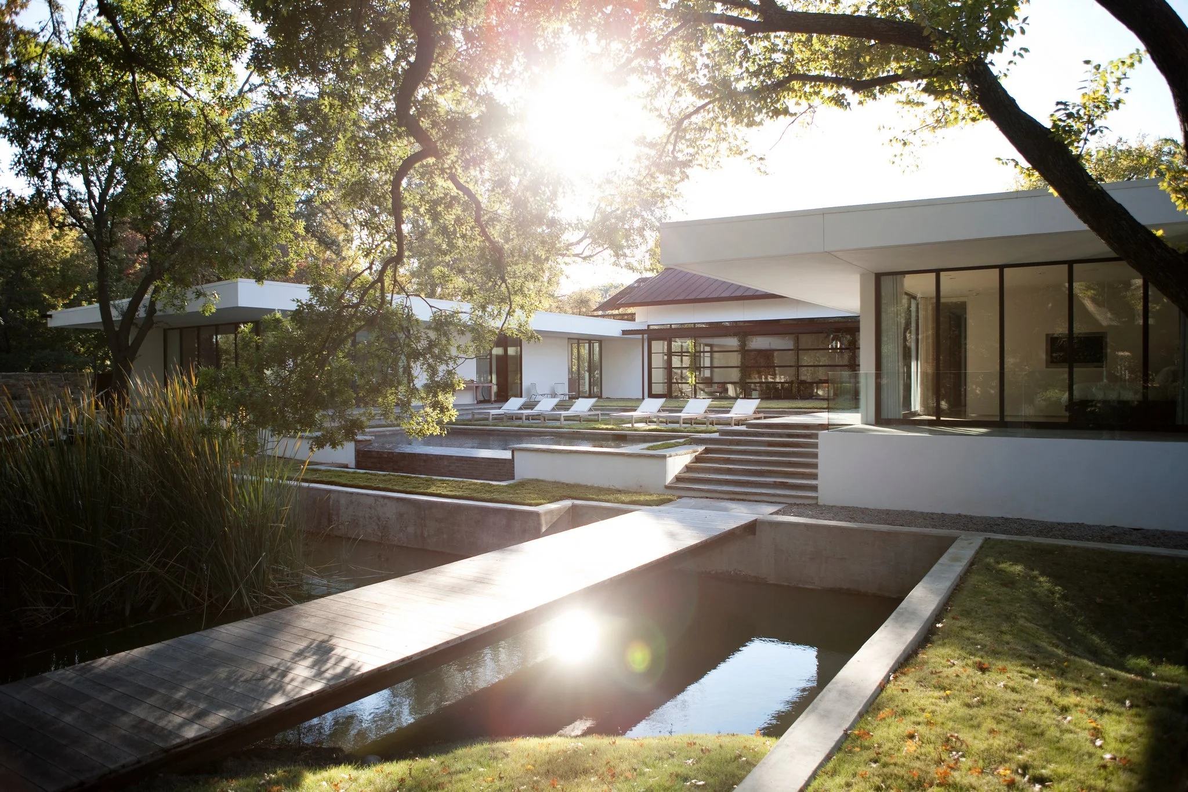
Lindhurst is a single-story Preston Hollow residence in which architecture, furniture, and art were approached as part of the same composition. Designed by Wernerfield Architects, the project began as a renovation of a 1960s ranch house before becoming a new build that retained the spirit of midcentury modern living in a more open and exacting form.
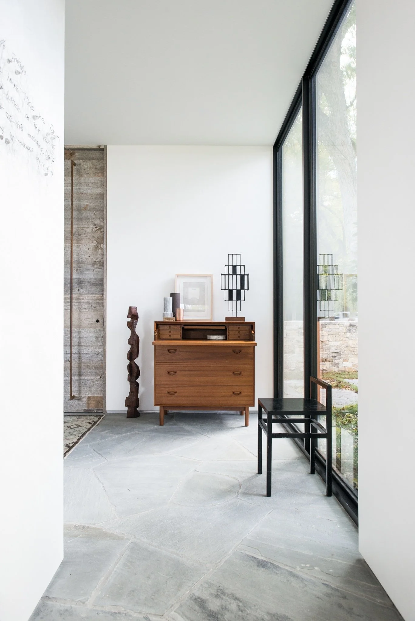
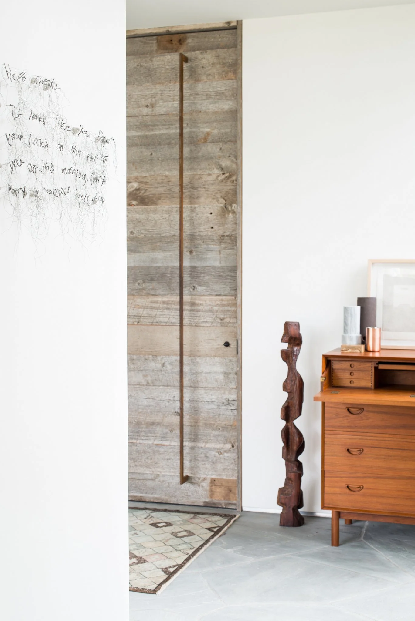

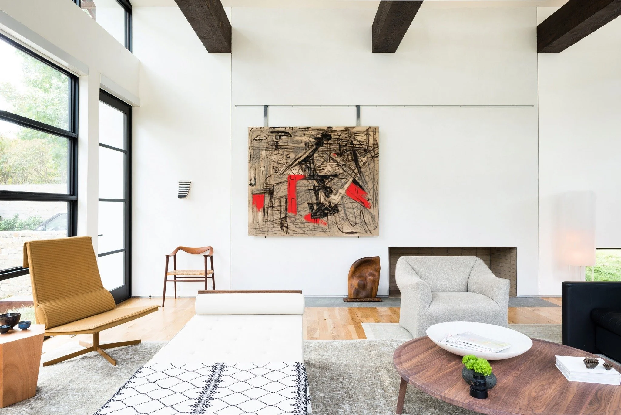
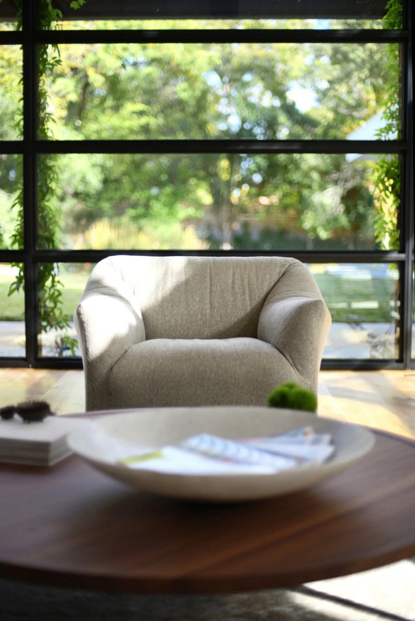
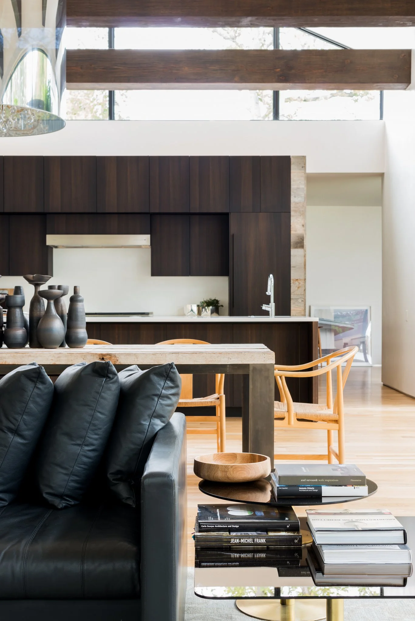
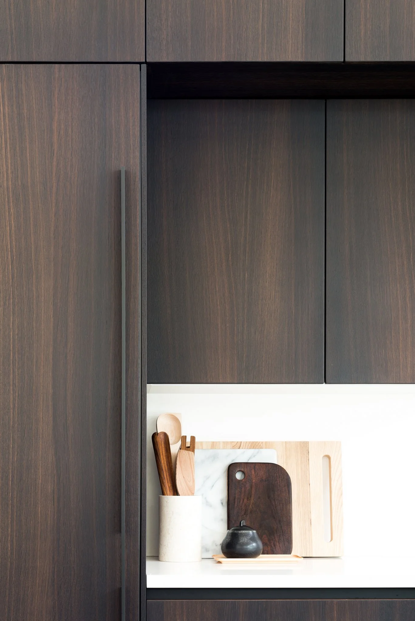
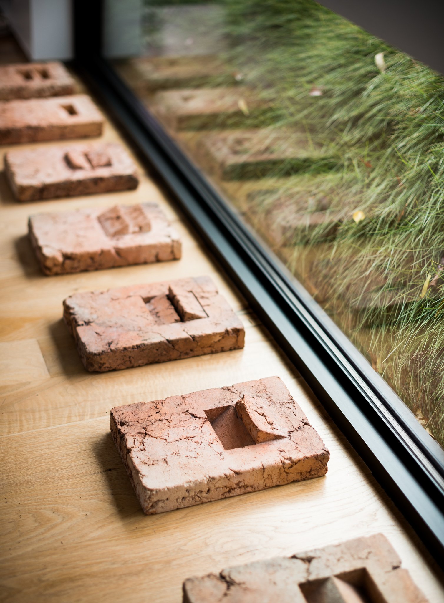
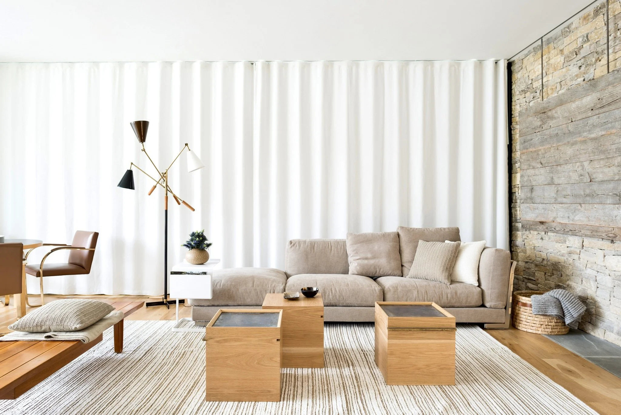
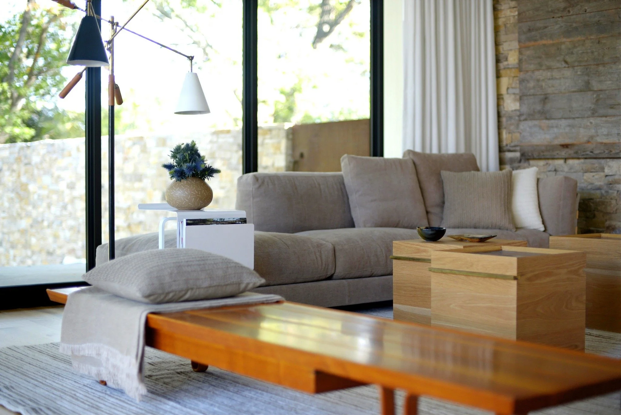
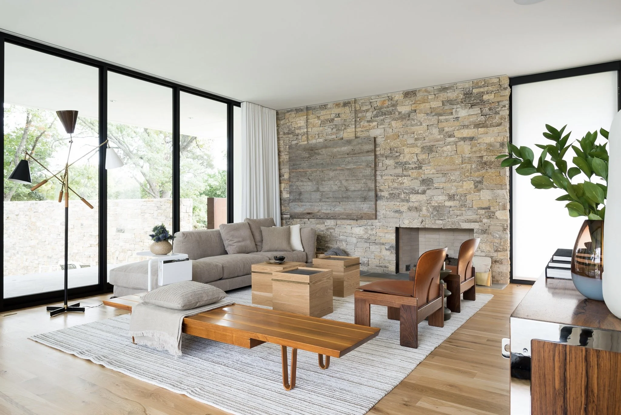
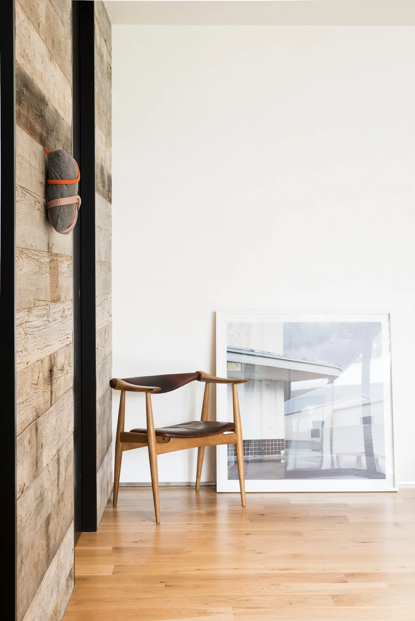
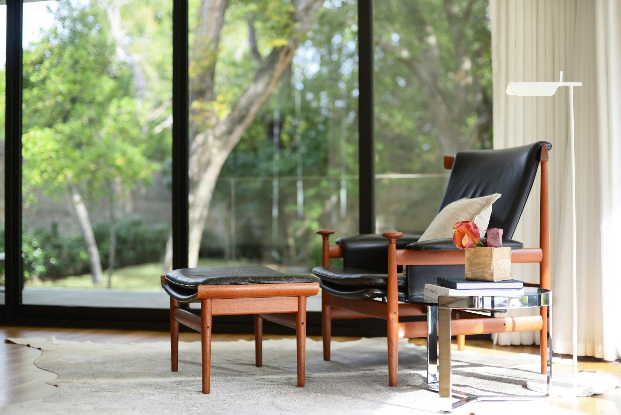
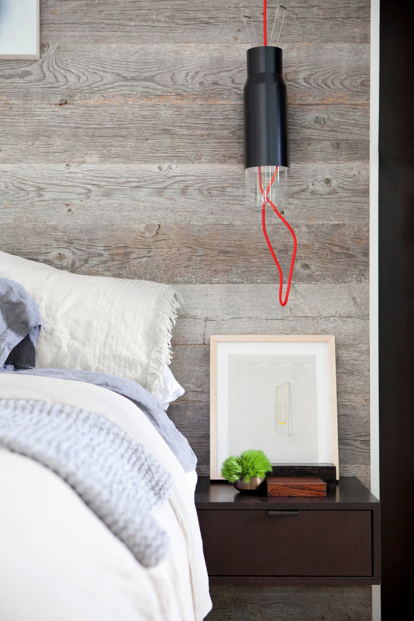
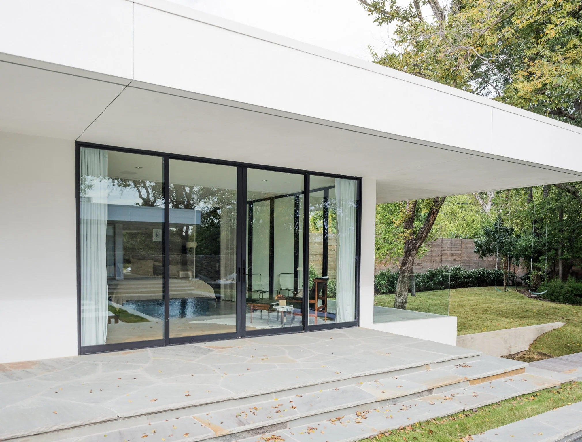
The architecture is organized through a courtyard plan, long horizontal lines, and a restrained palette of reclaimed wood, exposed beams, Corten steel, dry-stacked stone, and expansive glass. The house feels grounded and modern, with natural light and views to the landscape giving the interiors warmth and ease.
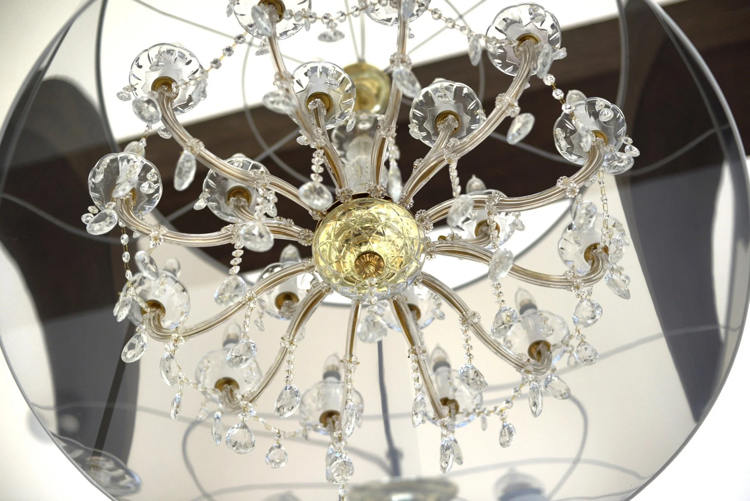
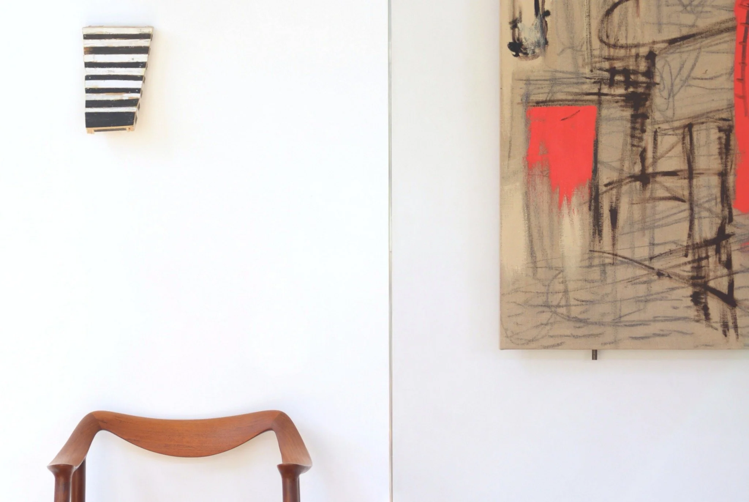
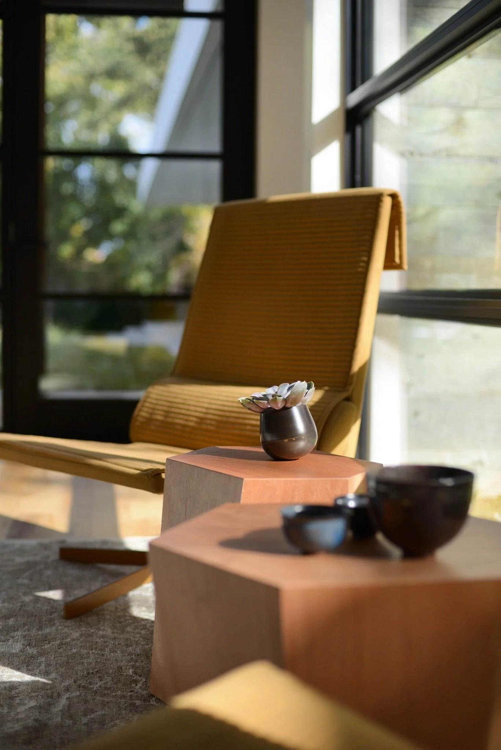
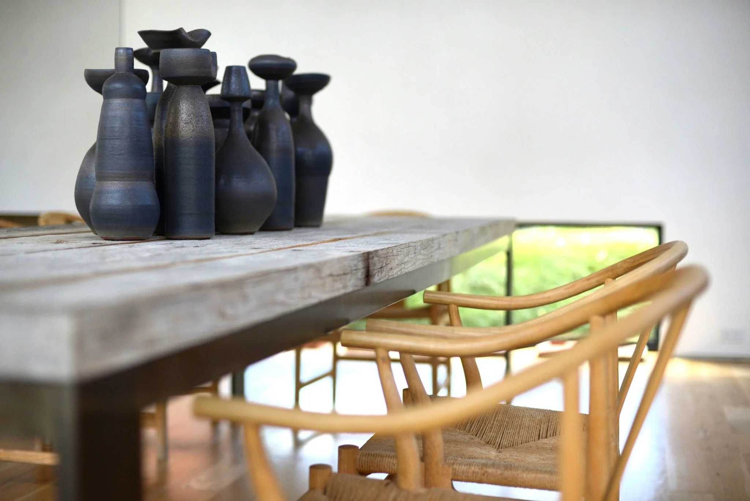
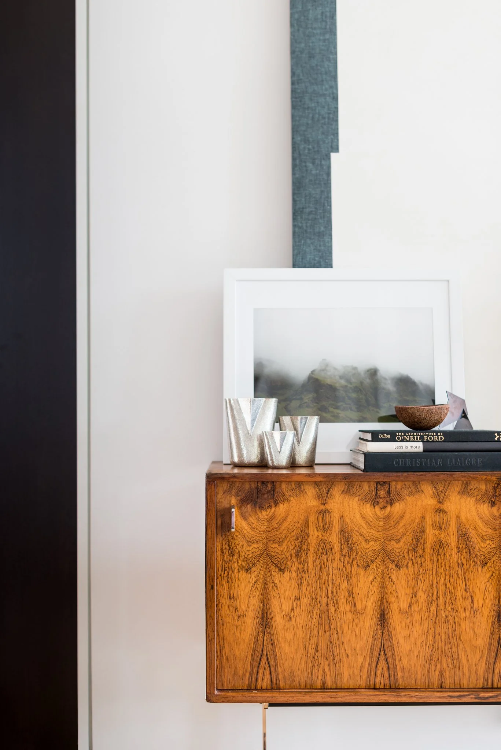
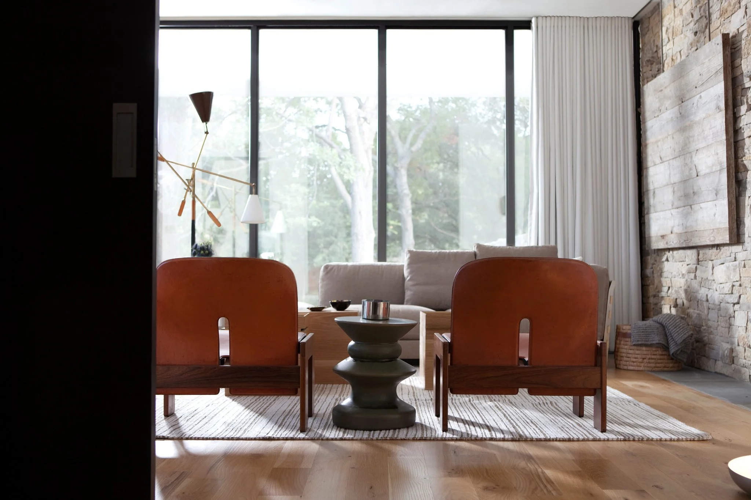
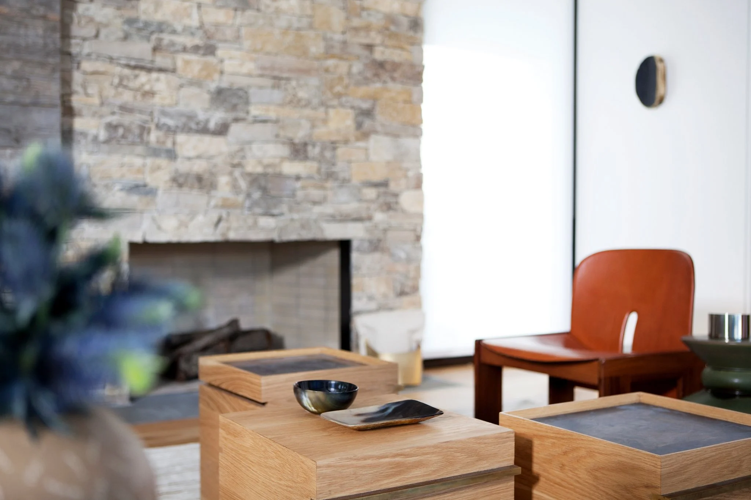
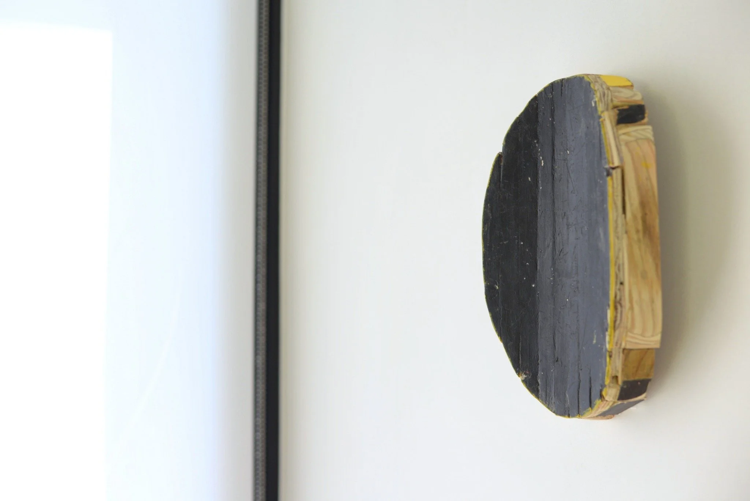
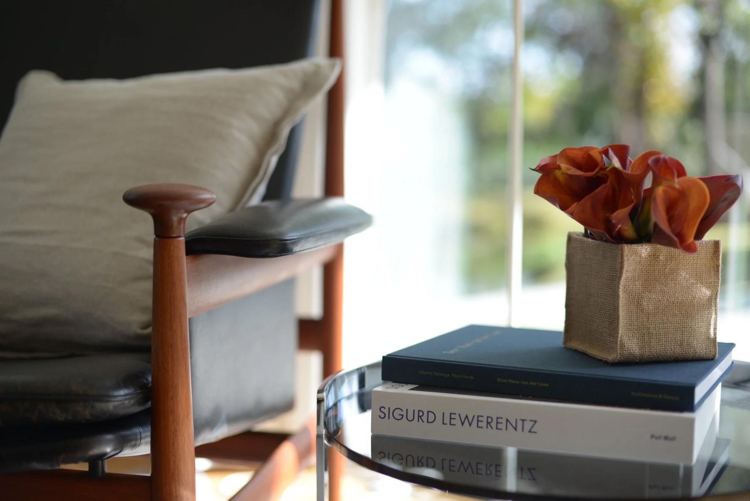
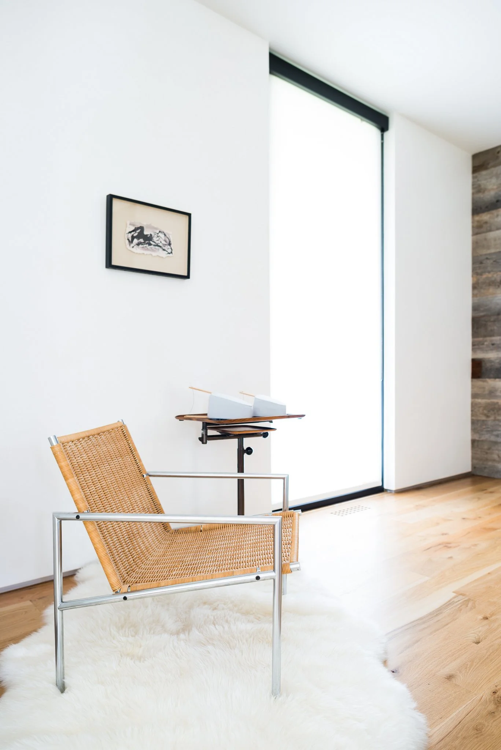
Joshua Rice Design focused primarily on interior furnishings and art consultation, shaping the daily experience of the home through proportion, texture, and visual balance. Furniture was selected to support the architecture rather than fill it, giving the rooms presence without excess. Contemporary pieces and carefully placed art introduce contrast and personality while preserving the clarity of the house.
The result is a residence in which architecture and interiors remain in close alignment, creating rooms that feel calm, layered, and fully resolved.
Architect | WernerField Architects
Interior Design | Joshua Rice Design
Lighting Design | WernerField Architects
Landscape Architect | David Rolston
Furniture Selection | Joshua Rice Design
Art Selection | Joshua Rice + Wanda Dye
Contractor | David Gross

Photography: Justin Clemons, Robert Tsai, Shayna Fontana & Charles Smith