
AZALEA RESIDENCE
TYPE
Private Residence | New Construction
SIZE
5,700sqft / 530sqm
YEAR
2019
LOCATION
Dallas, Texas
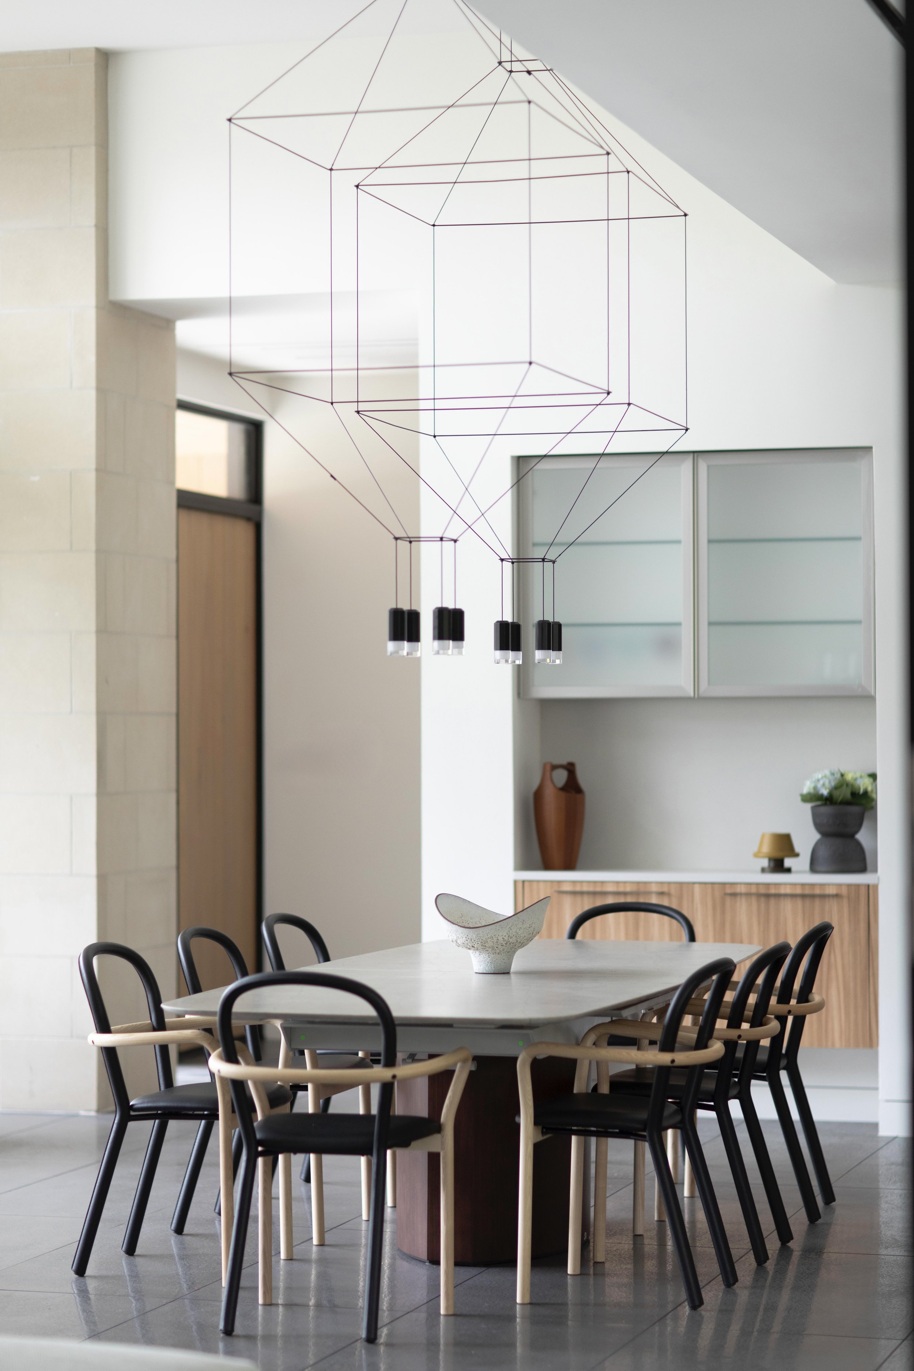
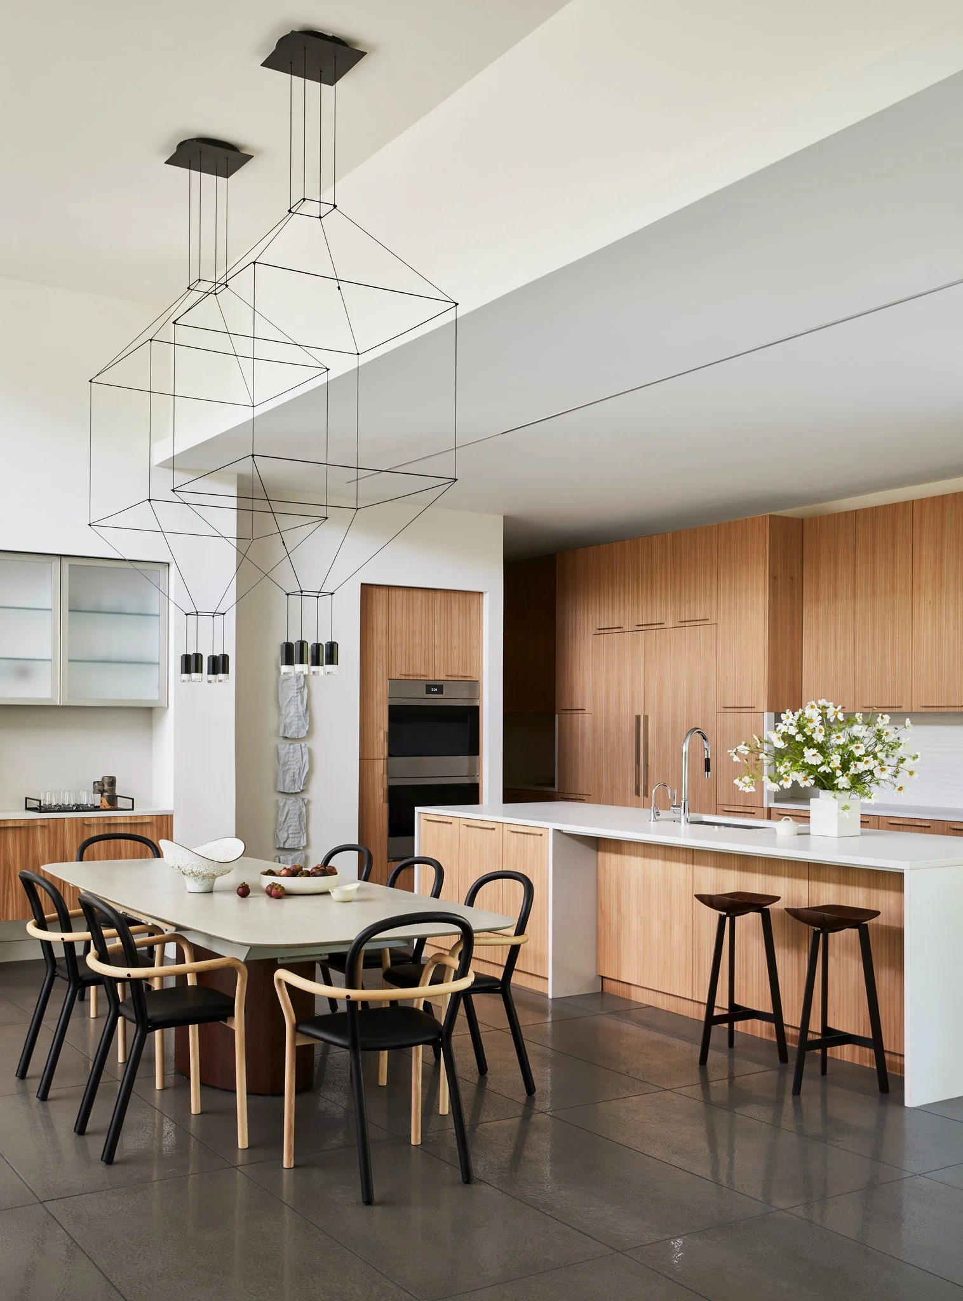
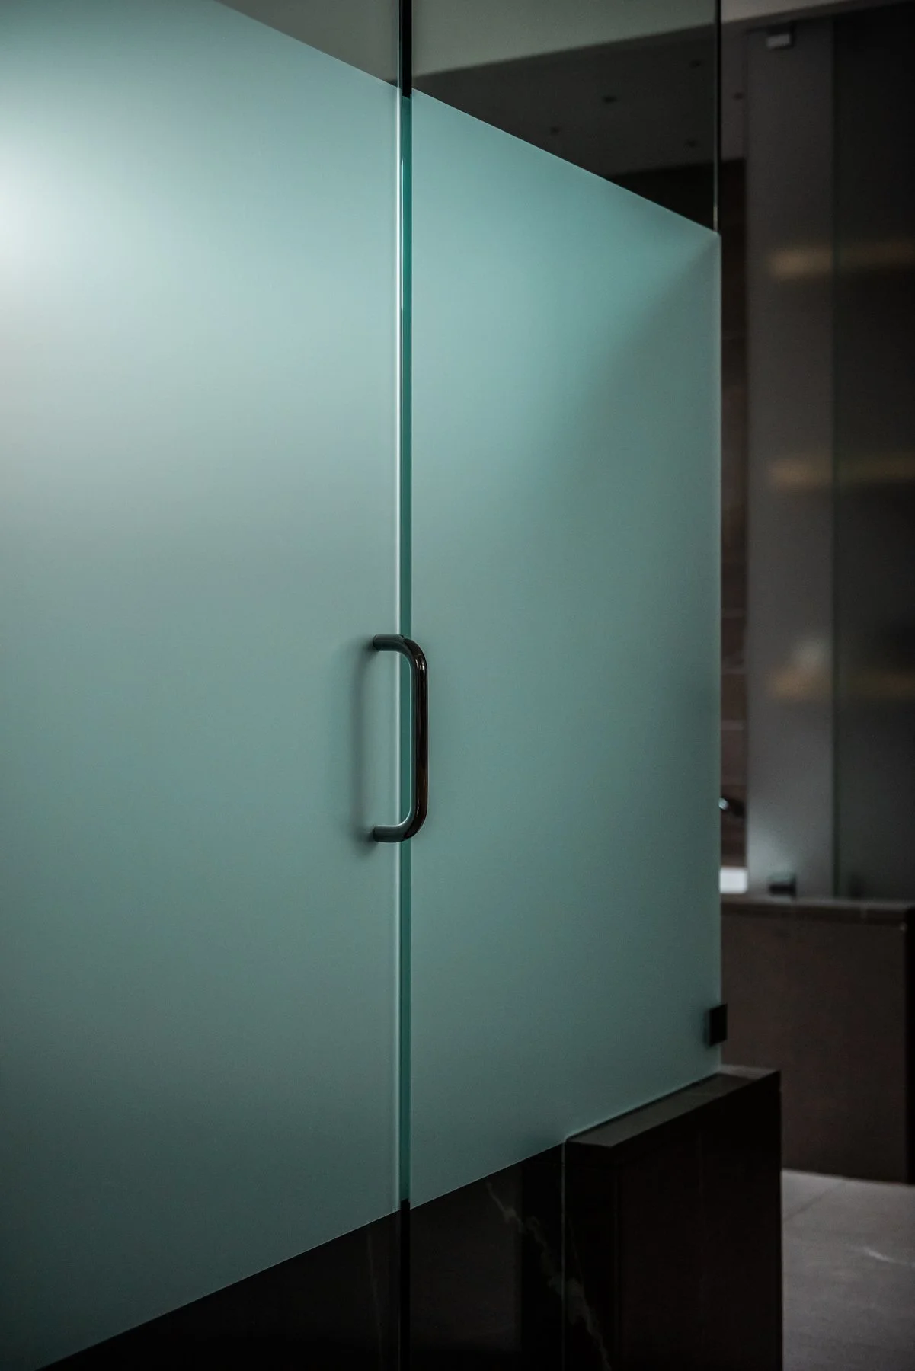
Azalea is a modernist Preston Hollow residence shaped by architecture, family life, and an unusually considered lighting program. Designed by Bernbaum/Magadini, the home incorporates an advanced LED system developed by Scott Oldner in close collaboration with the client, allowing color, intensity, and atmosphere to shift across the day.
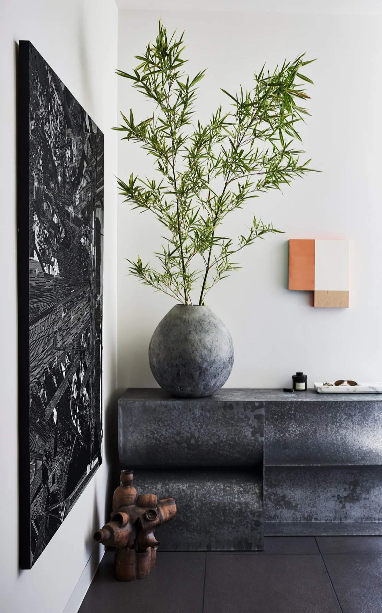
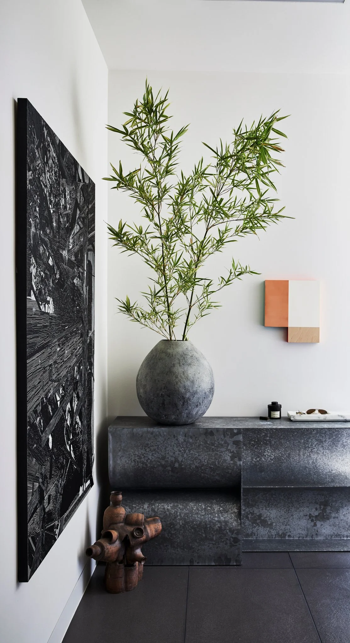
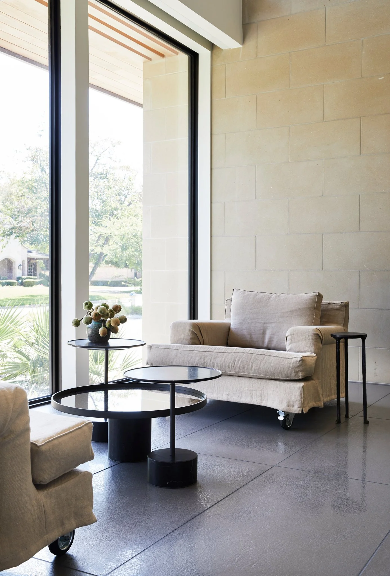
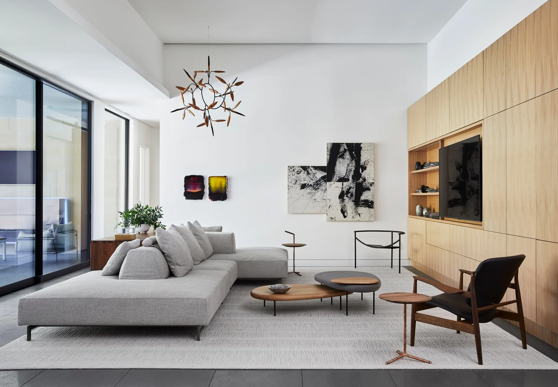
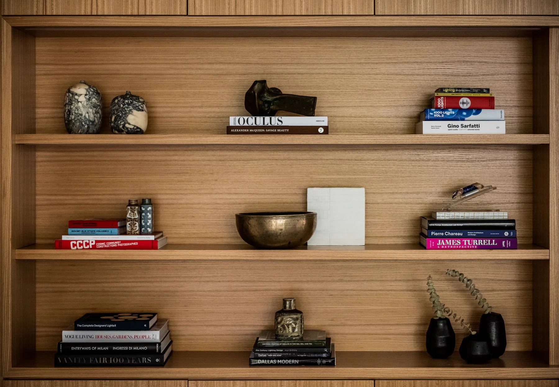
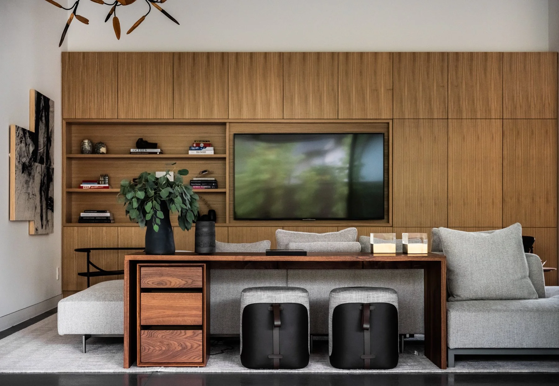
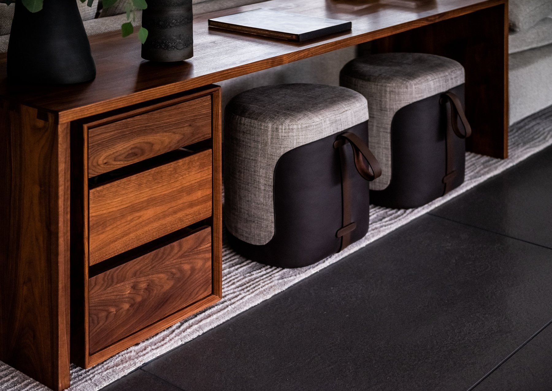
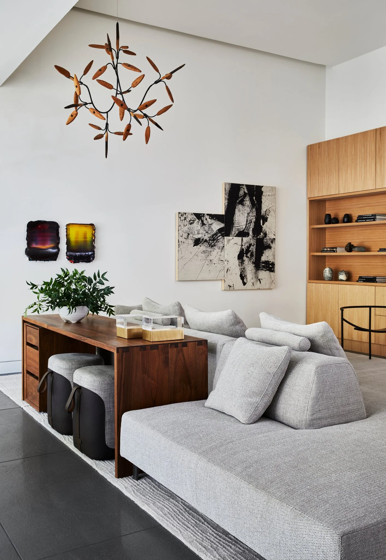
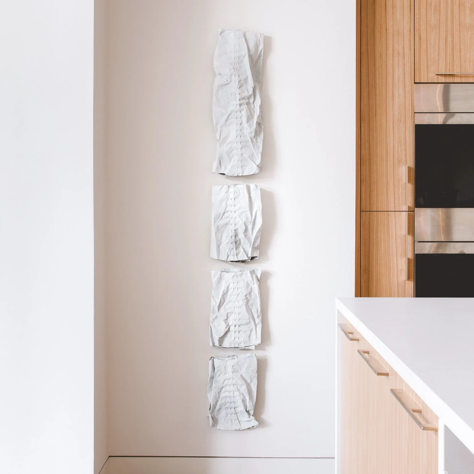
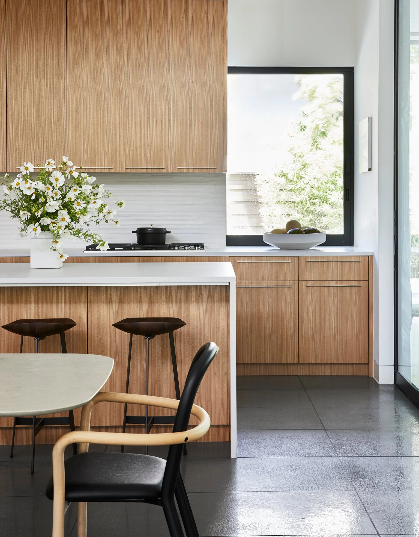
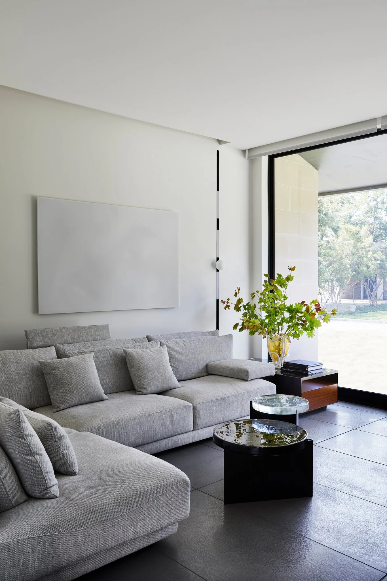
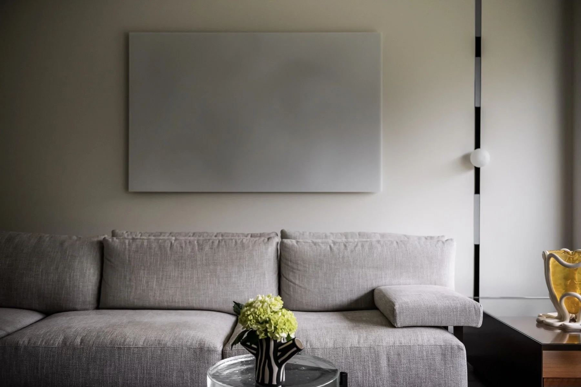
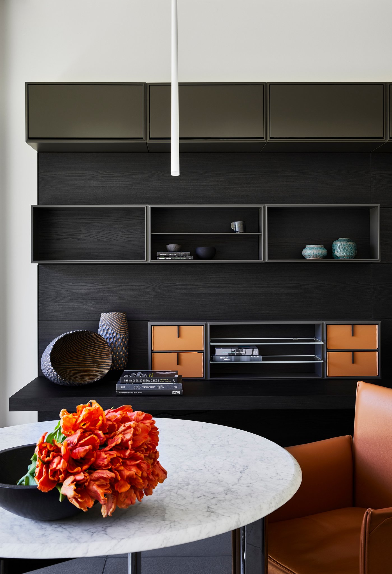
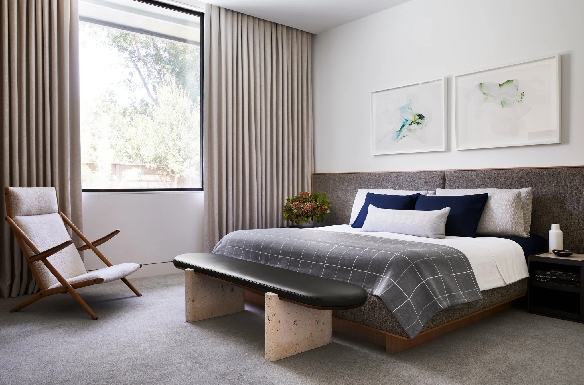
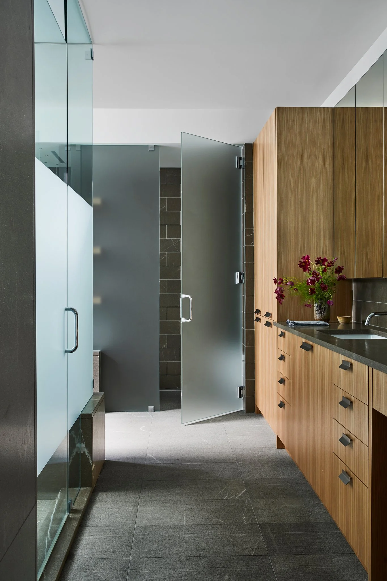
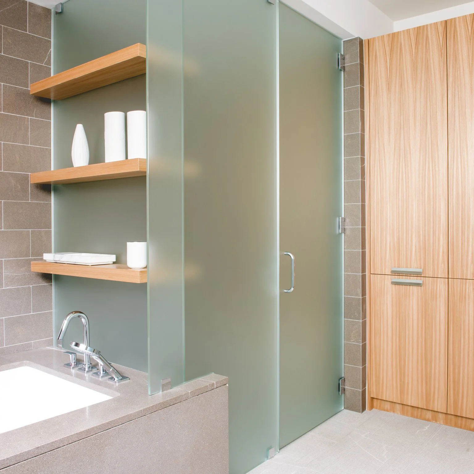
Joshua Rice Design treated the interiors as a stabilizing force within that changing condition. Pale woods, darkened steel, restrained stone surfaces, and soft textiles establish a consistent material baseline, allowing the effects of light to register cleanly and without distraction. The response is disciplined, architectural, and visually controlled.
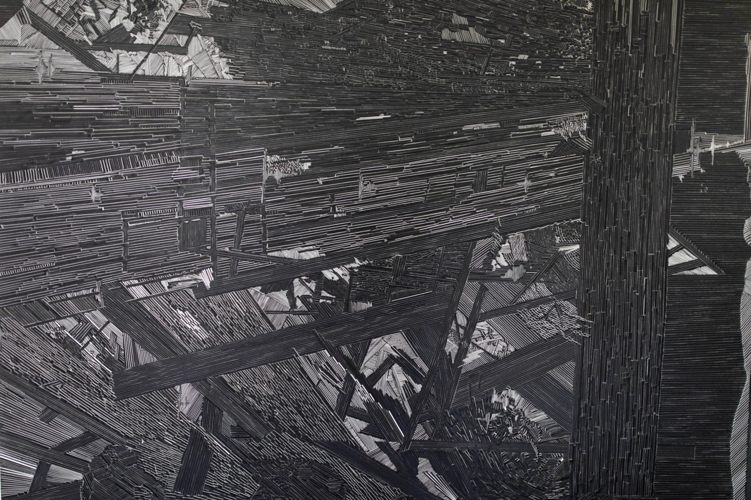
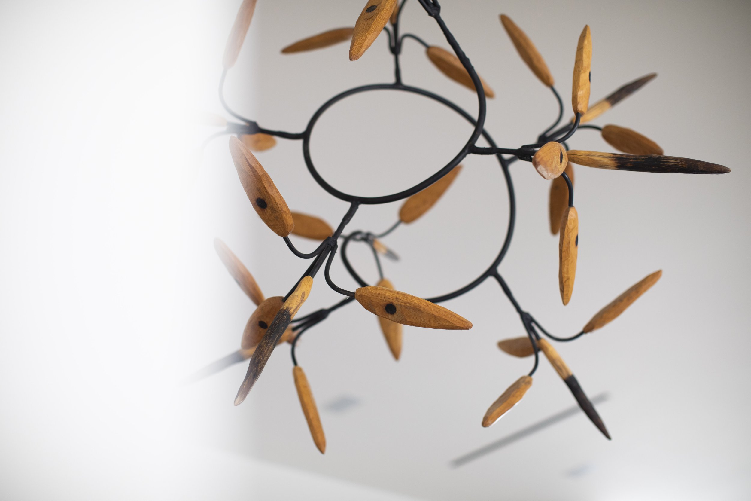
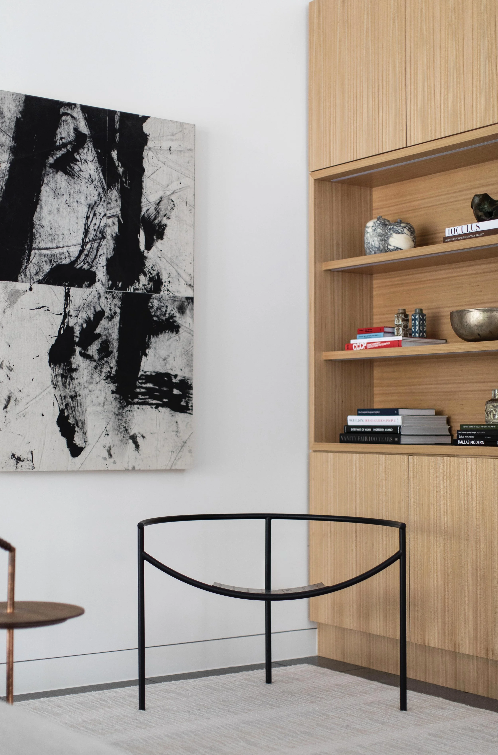
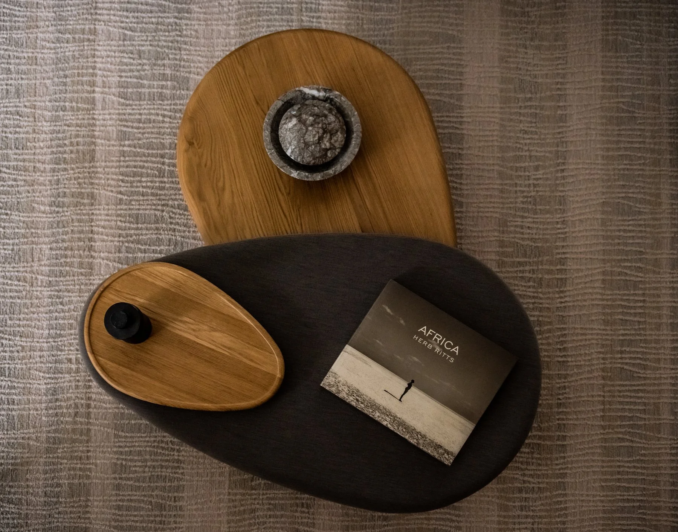
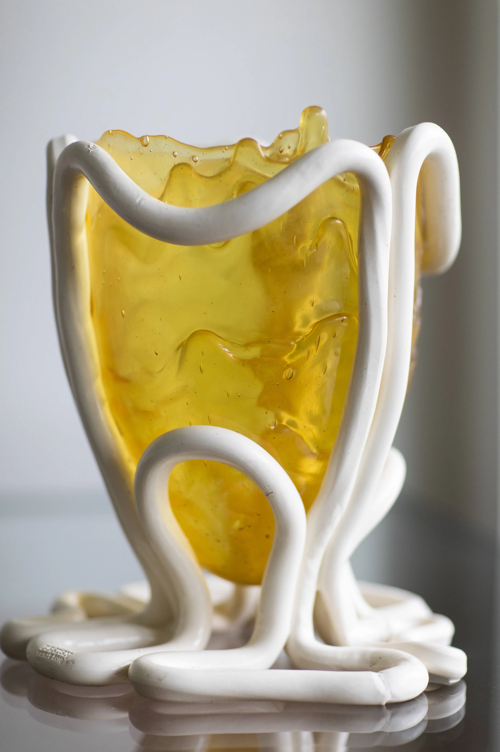
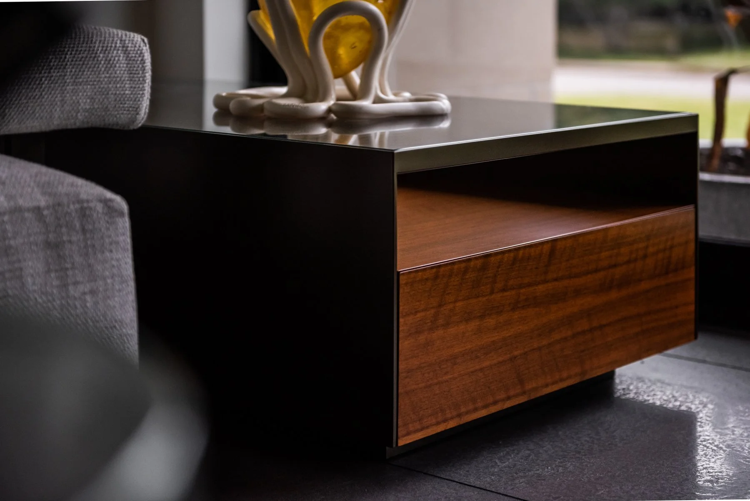
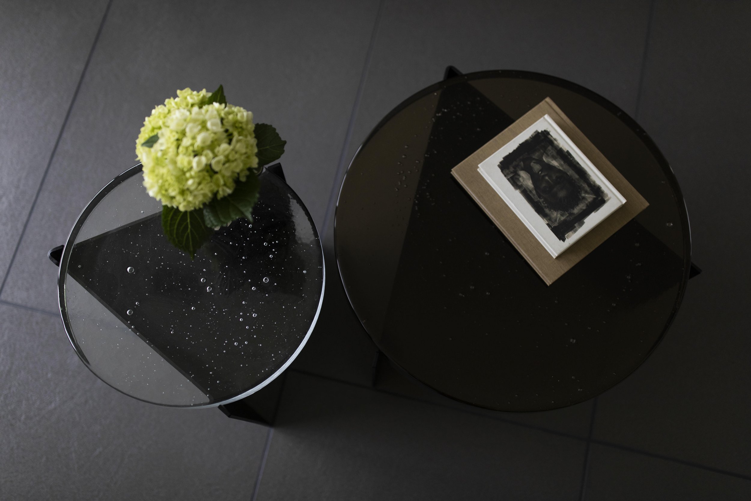
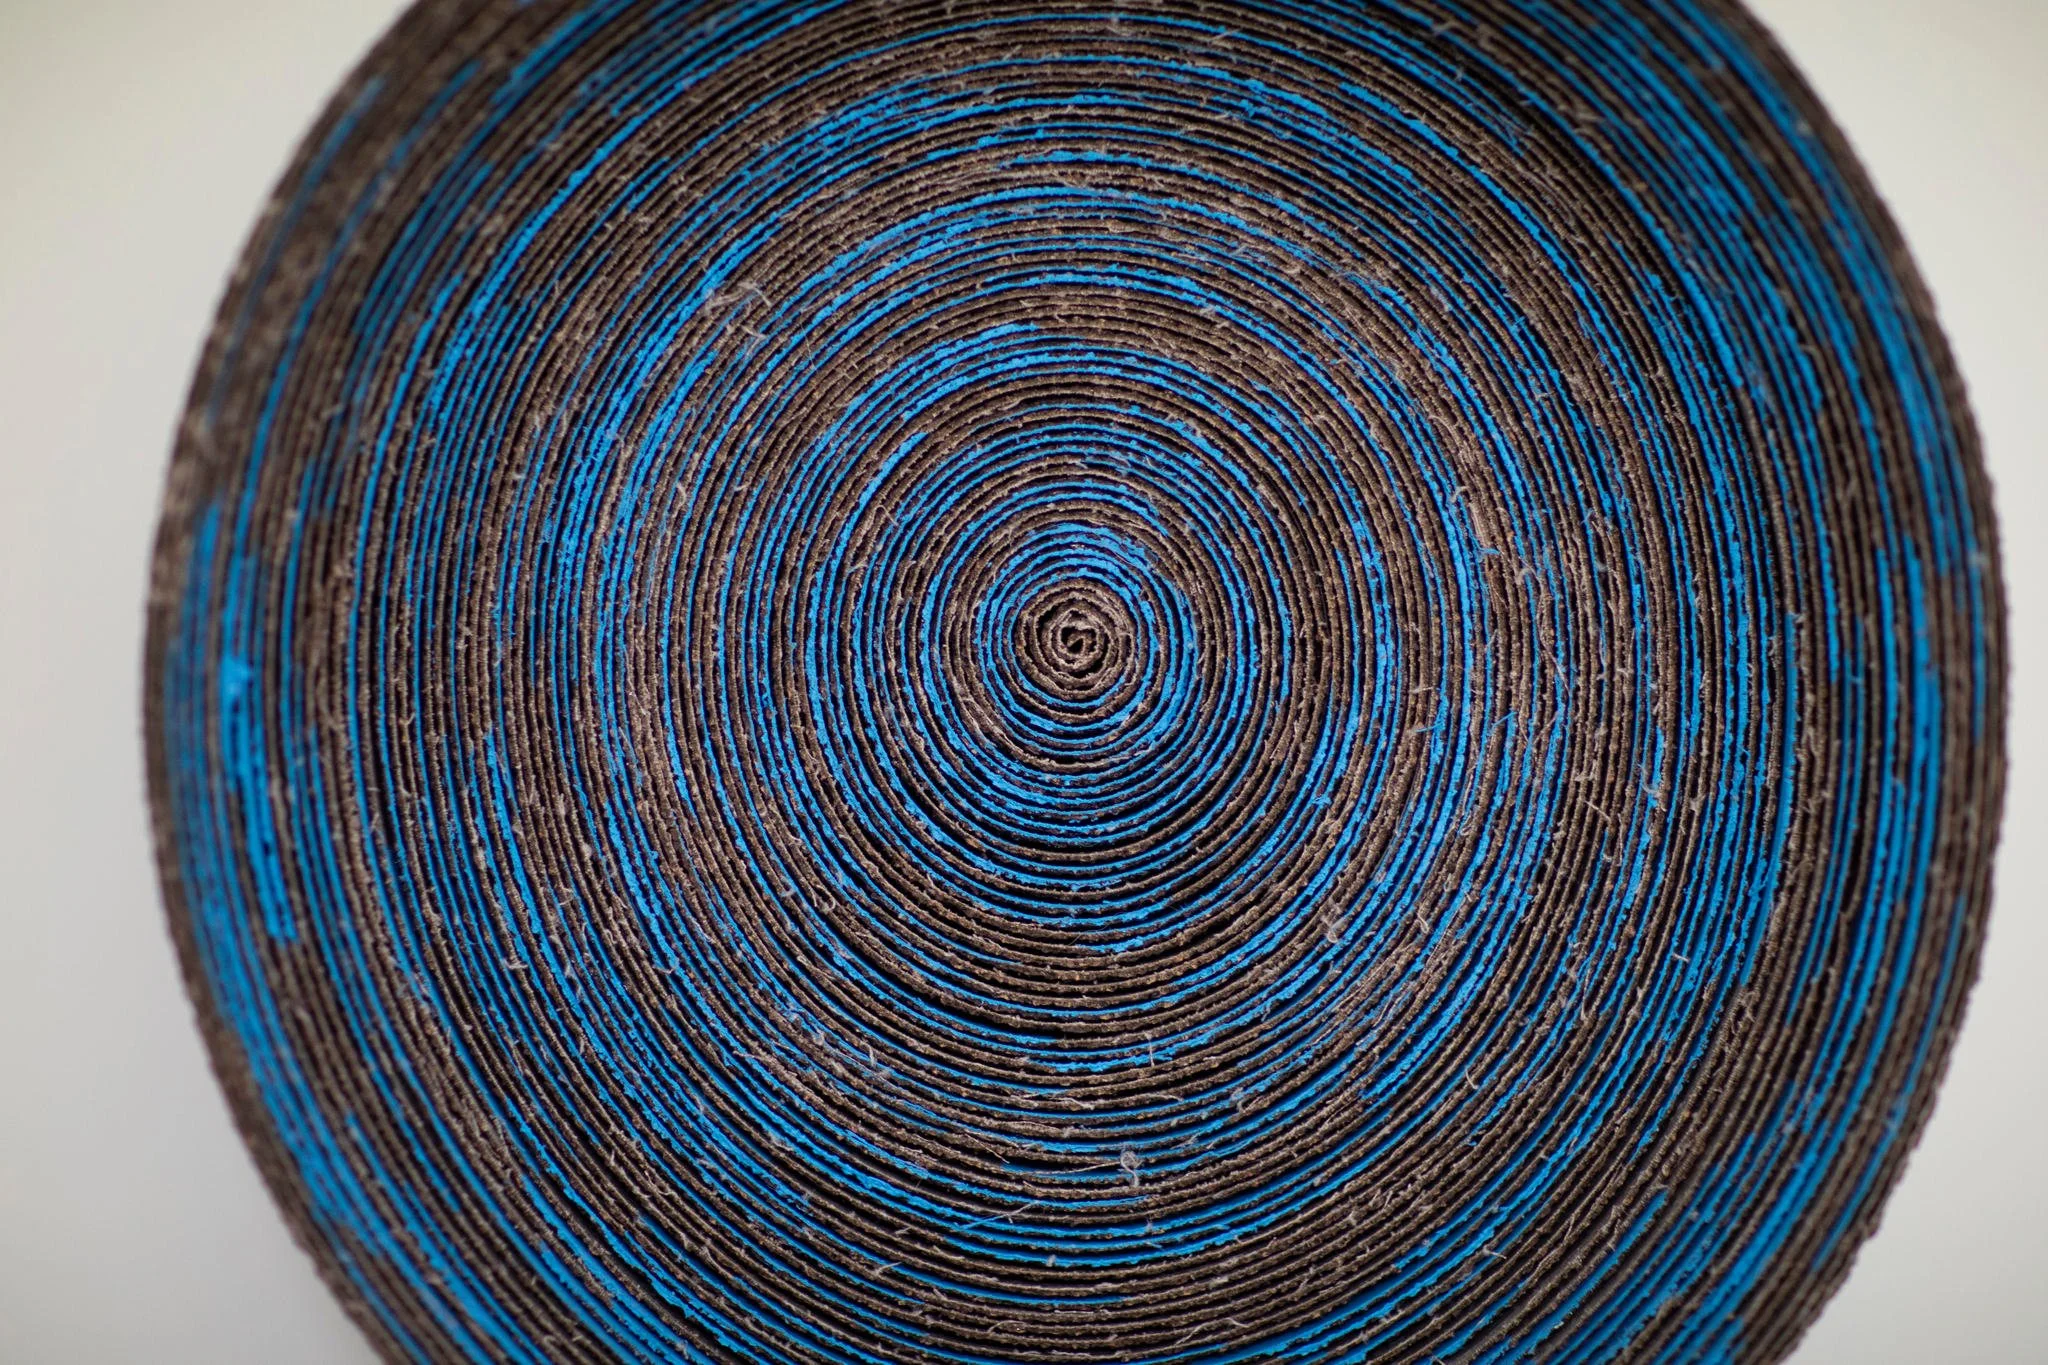
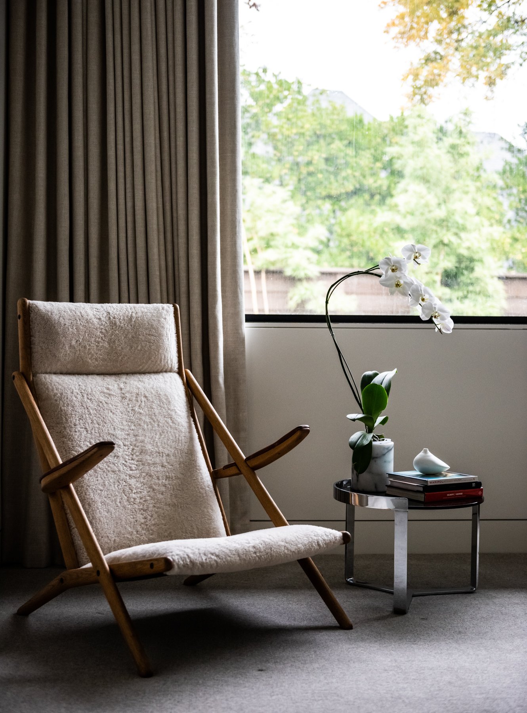
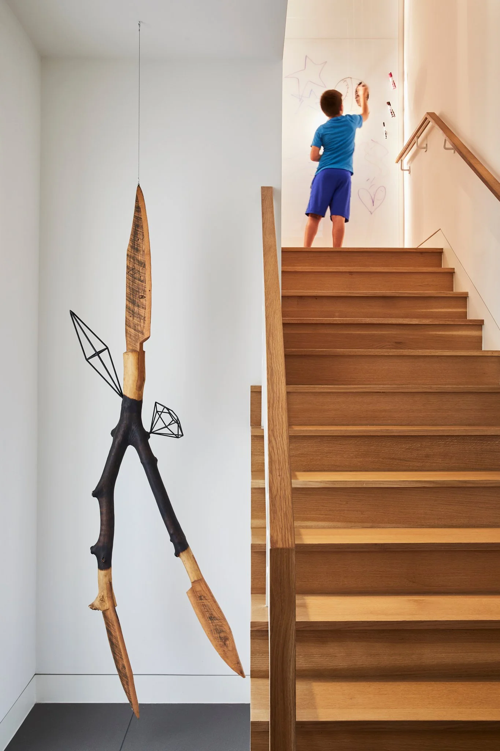
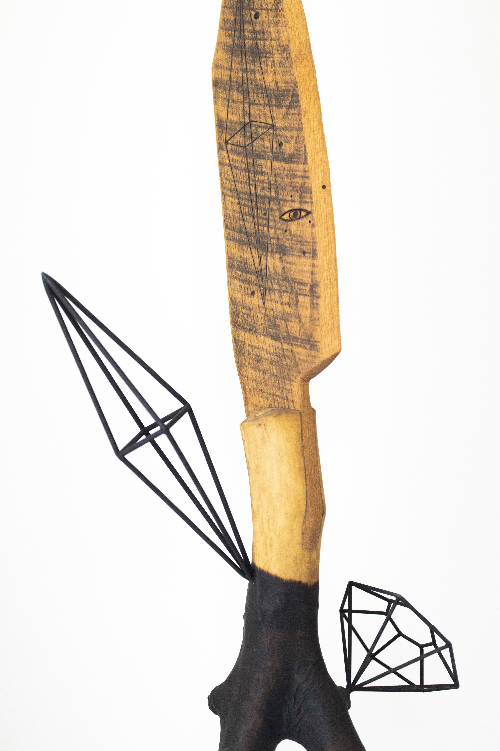
Furnishings were selected for clarity and structure. Low seating grounds the main rooms, sculptural tables introduce presence without excess, and minimal casework supports the architecture without competing with it. Art was used sparingly and with control, reinforcing continuity throughout the home.
Open circulation and long views preserve the clarity of the plan, with private rooms softened through texture and proportion. The project demonstrates restraint as a practical design instrument, creating a home that remains calm, livable, and precise under changing light.
Architect | Bernbaum/Magadini
Interior Design | Joshua Rice Design
Lighting Design | Scott Oldner Lighting
Landscape Architect | David Rolston
Furniture Selection | Joshua Rice Design
Art Selection | Joshua Rice + Client Directed
Contractor | Hayes Signature Homes

Photography: Robert Tsai, Cody Ulrich, Costa Christ & Addison Jones