
GLENDORA RESIDENCE
TYPE
Private Residence | New Construction
SIZE
5,660sqft / 526sqm
YEAR
2020
LOCATION
Dallas, Texas
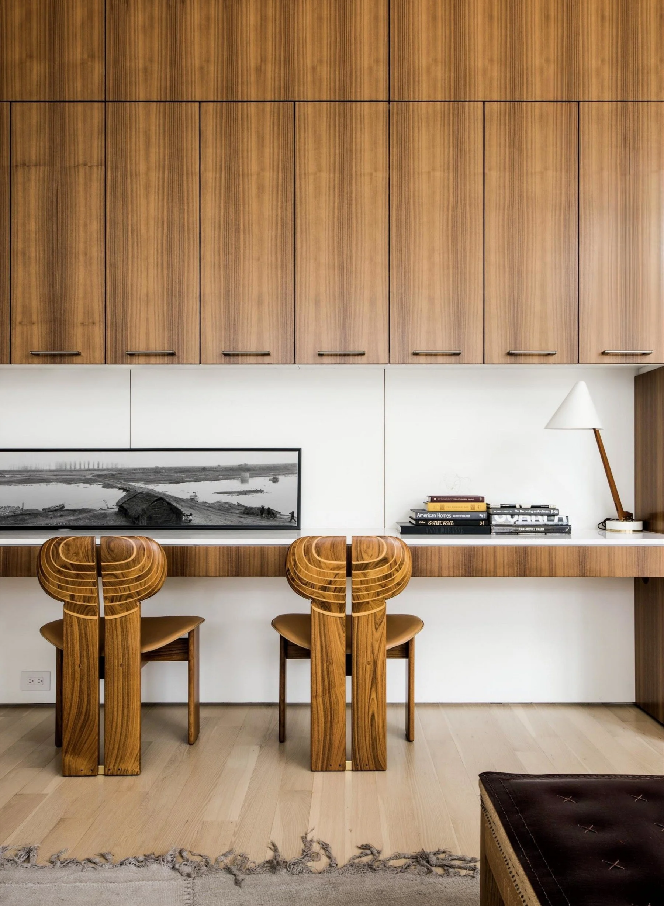
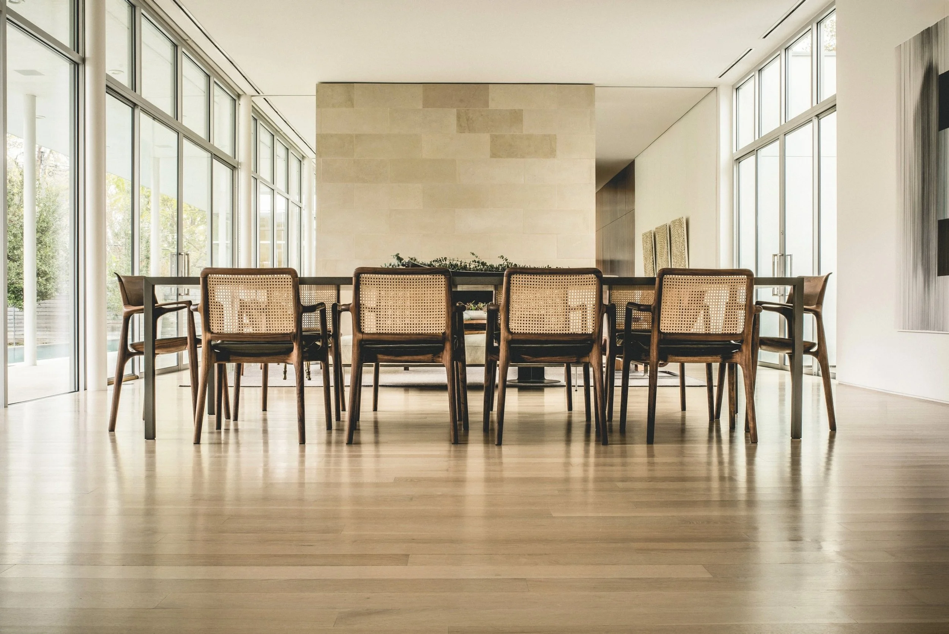
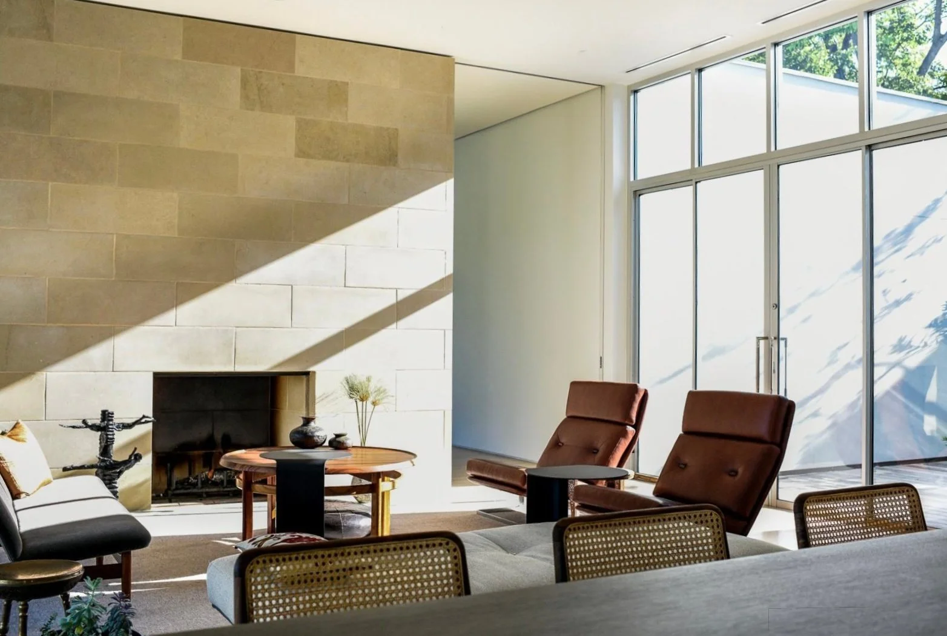
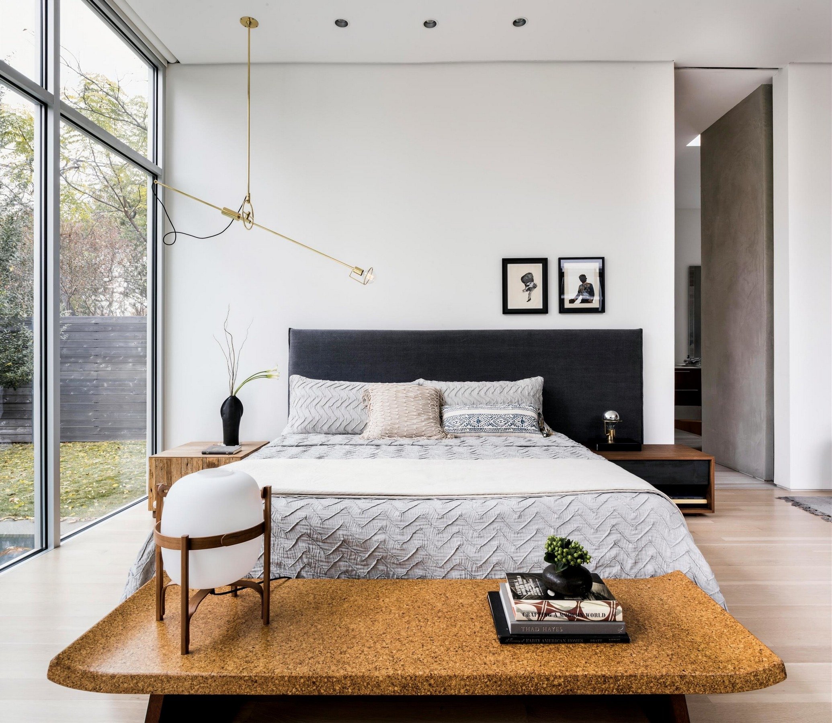
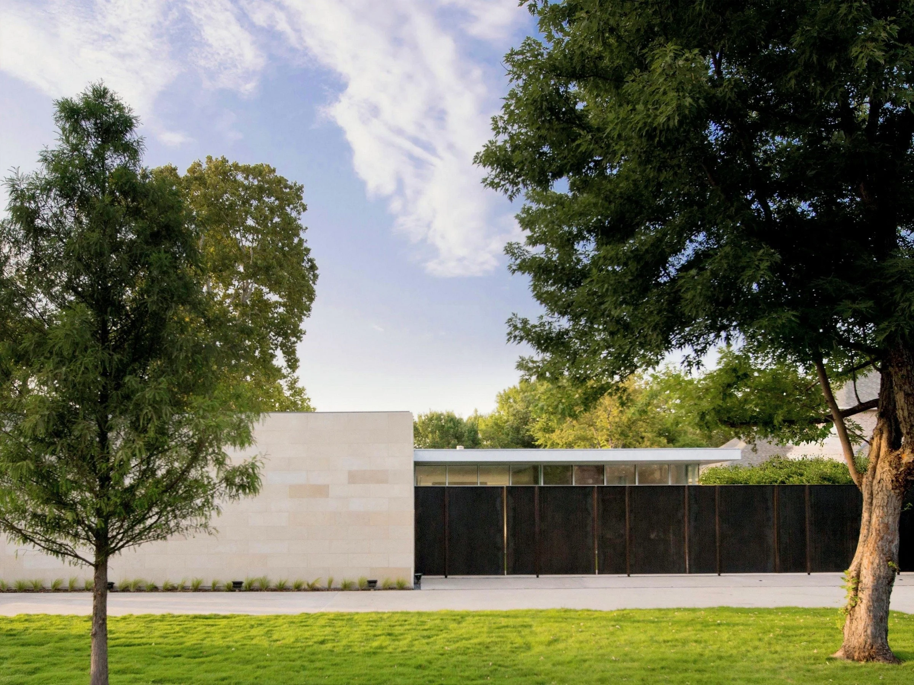
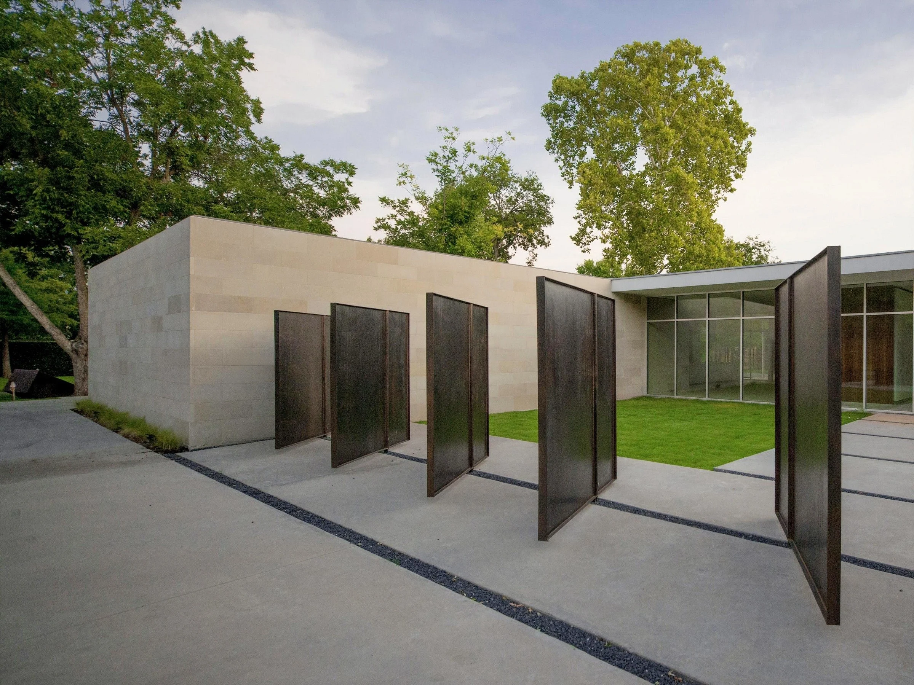
Glendora is a modern Dallas residence conceived as a multigenerational home, with architecture by Joshua Nimmo and interiors organized around privacy, light, and a controlled relationship to daily life. The house is structured through courtyards and long sightlines that draw light deep into the plan while preserving a strong sense of retreat.
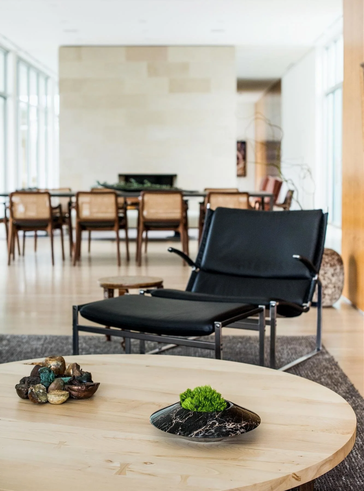
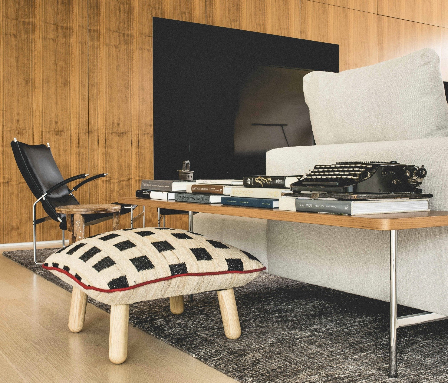
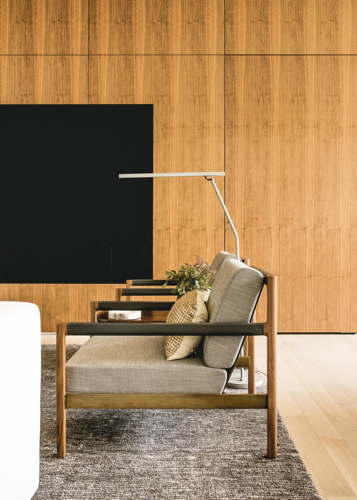
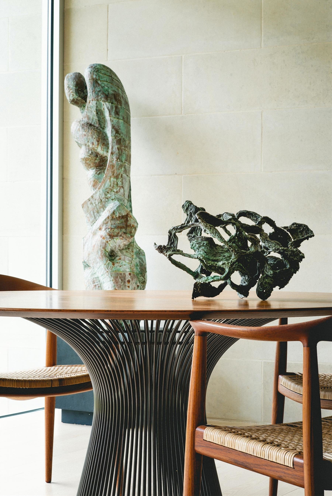
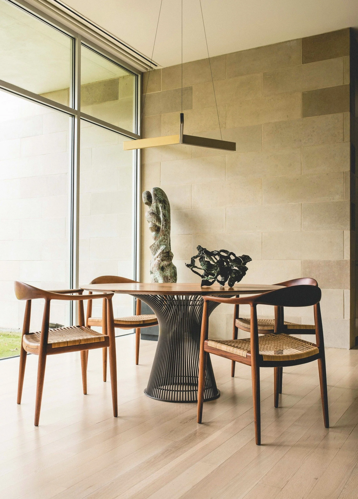
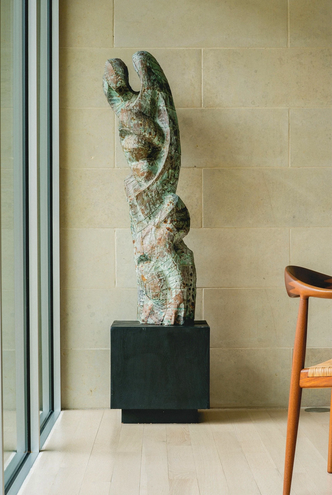
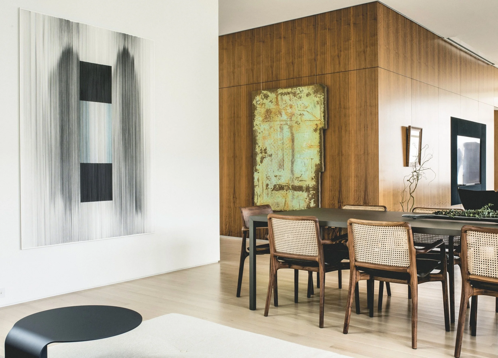
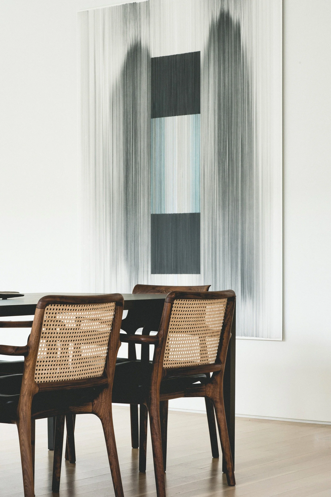
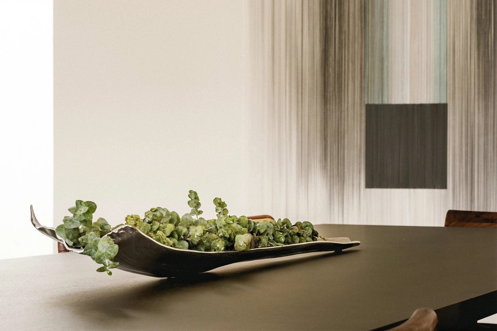
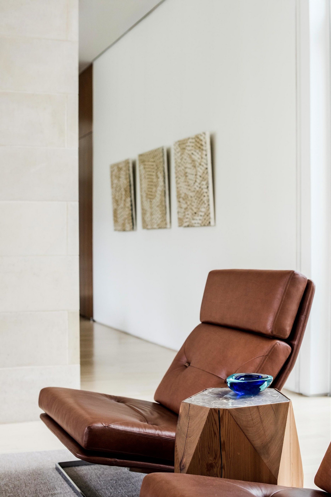
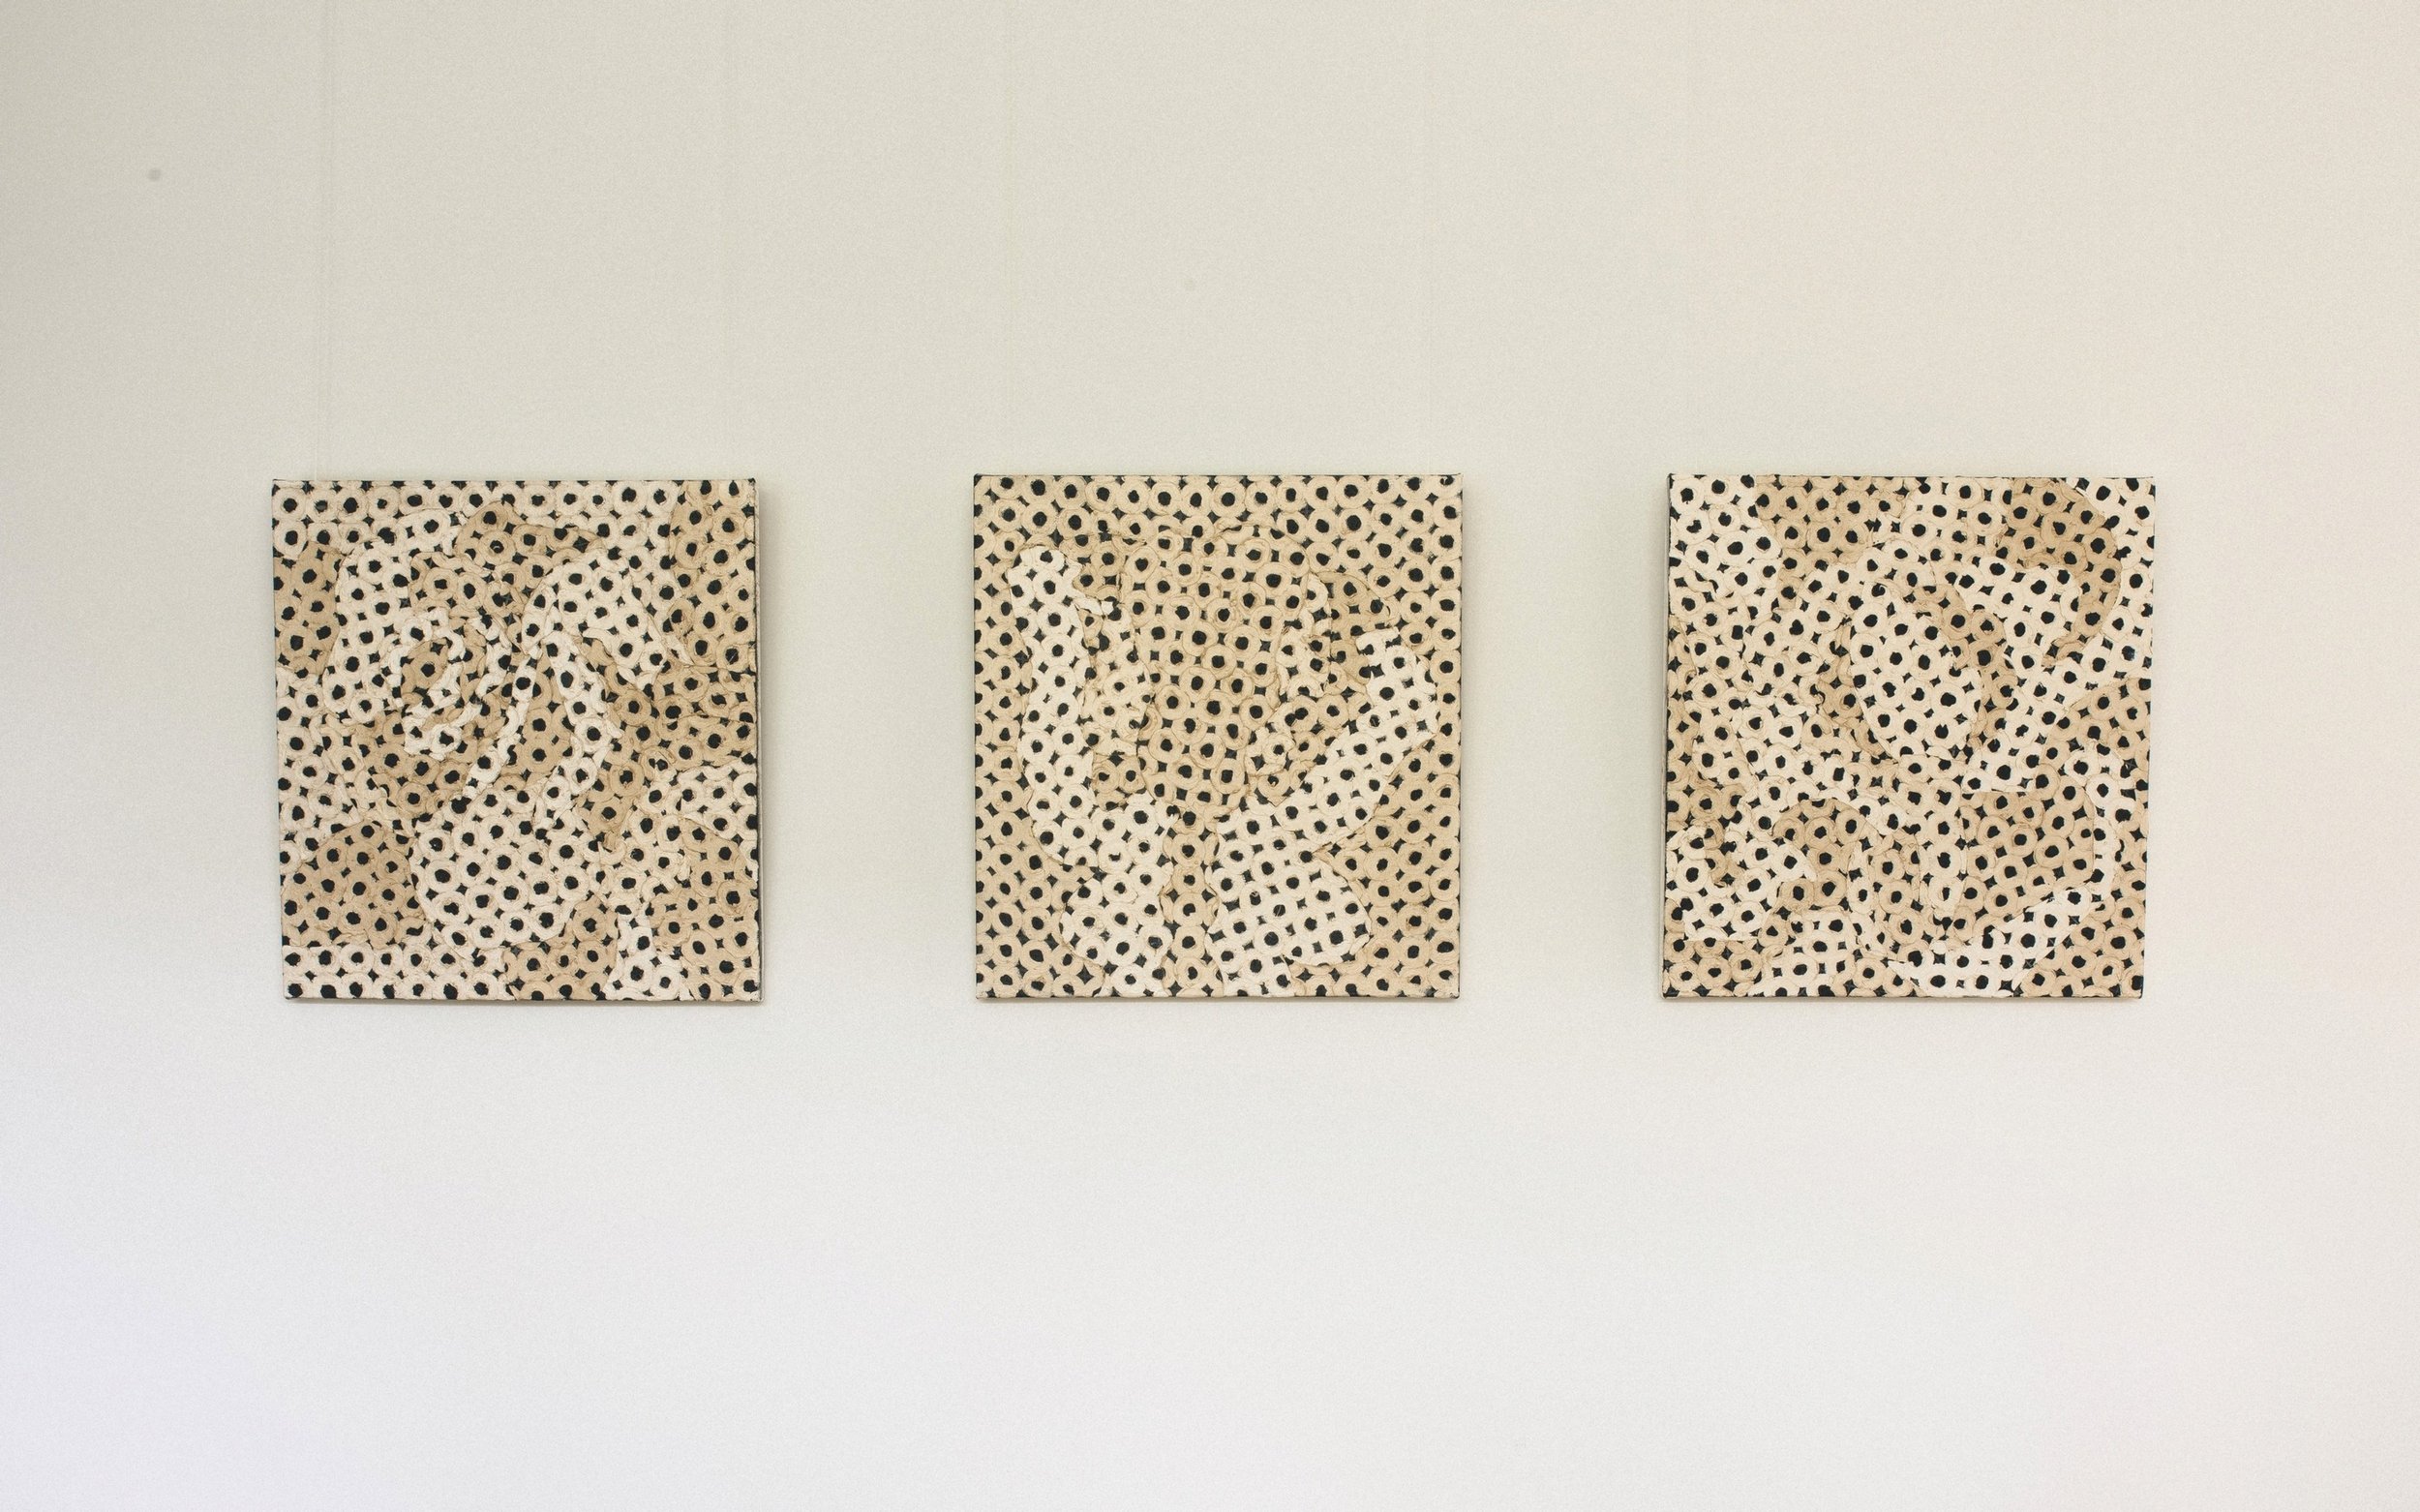
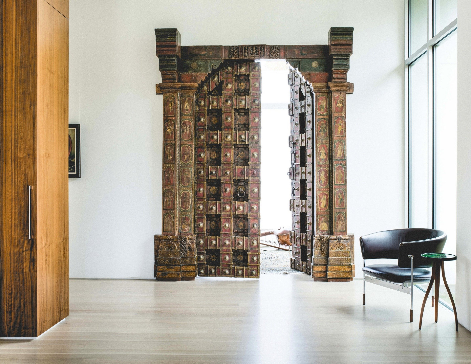
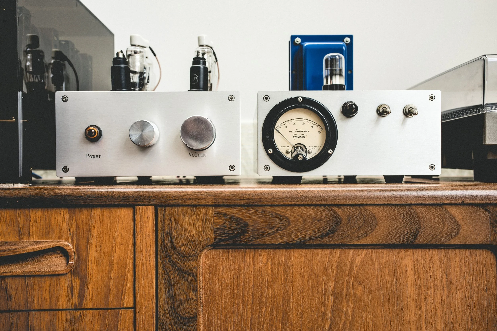
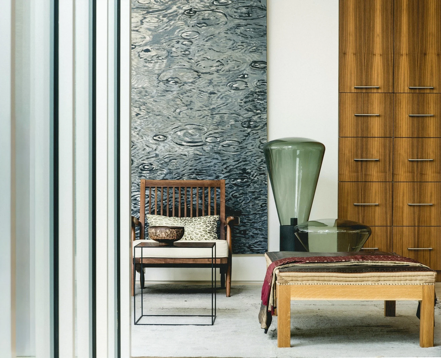
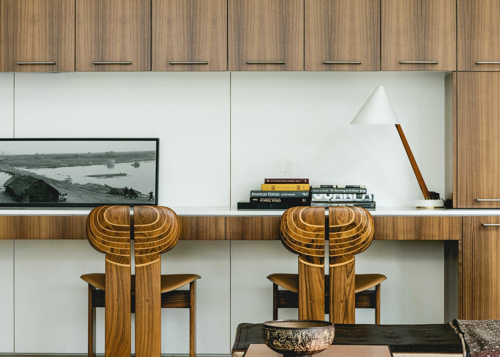
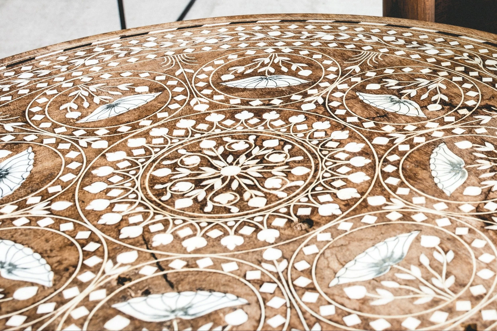
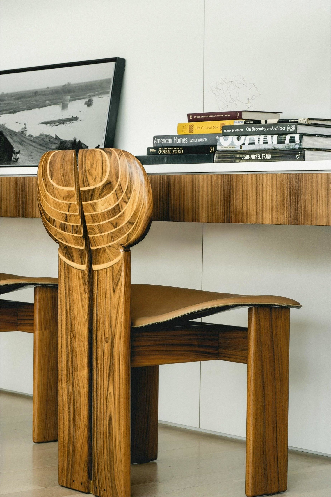
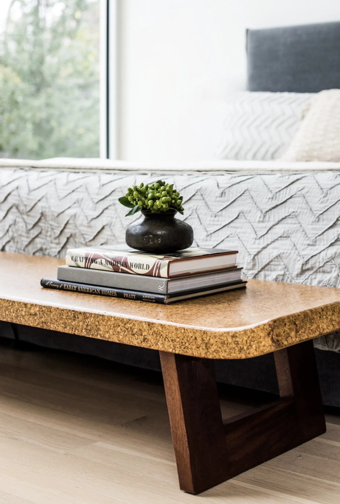
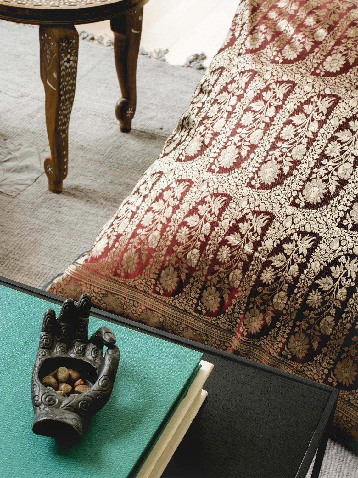
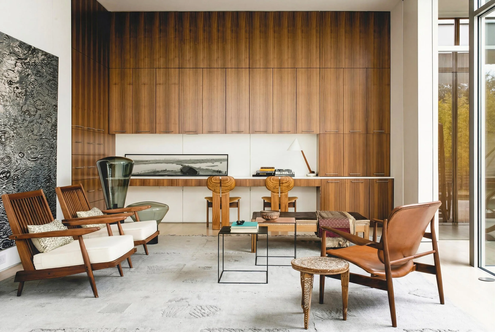
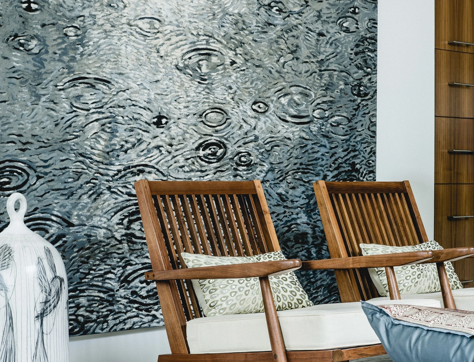
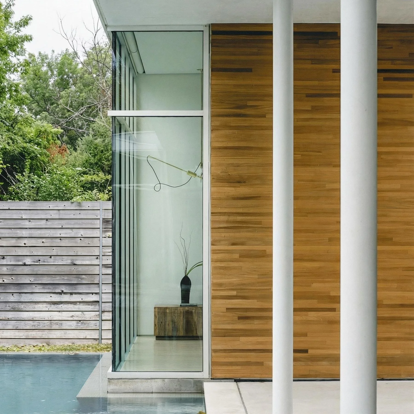
Joshua Rice Design approached the interiors as a direct continuation of the architecture. Large wood volumes, pale stone surfaces, and expansive glazing establish a clear spatial order, giving the house a disciplined material language from the outset. Furnishings and art were introduced with restraint, allowing each element to register clearly within the larger composition.
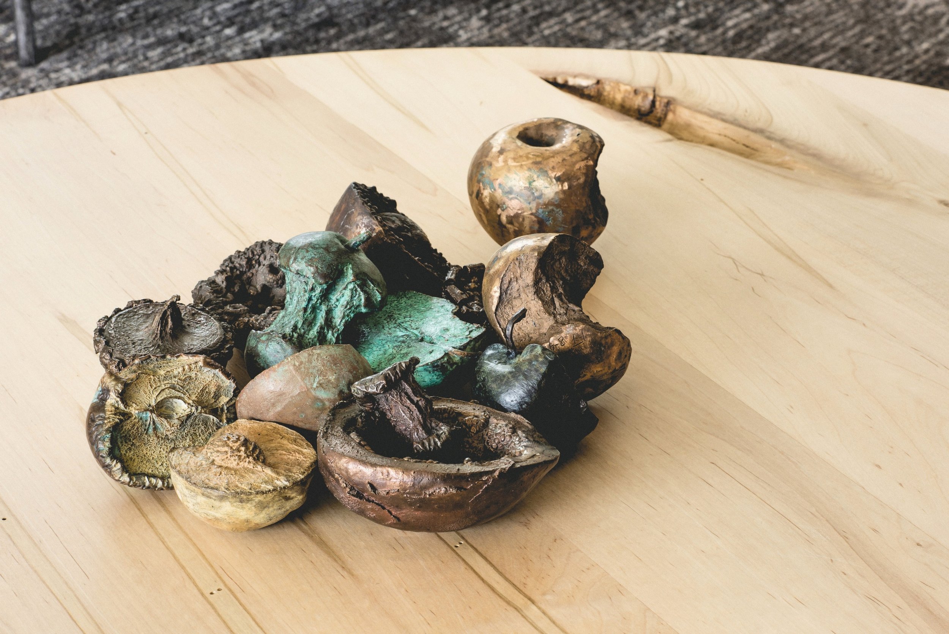
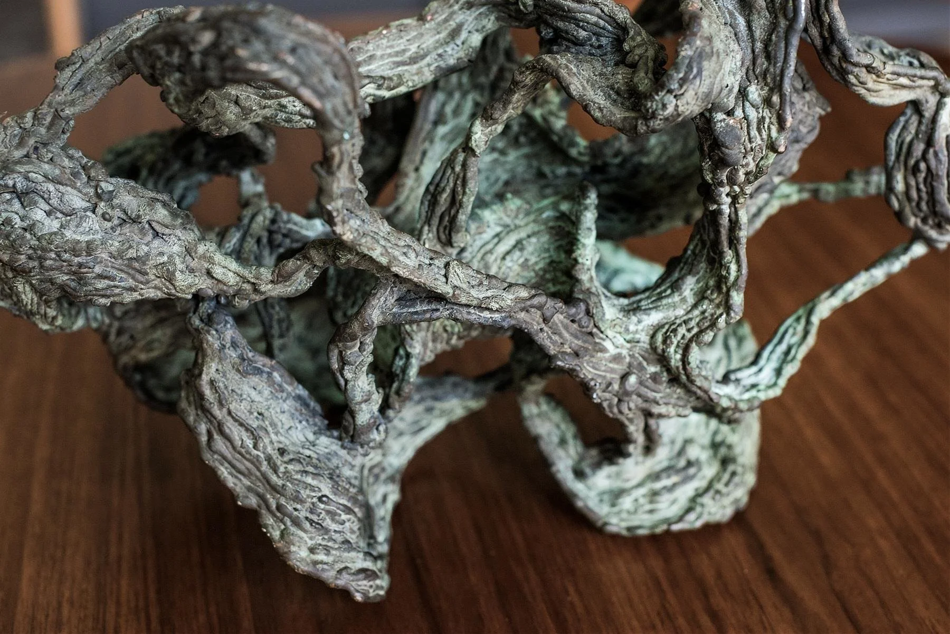
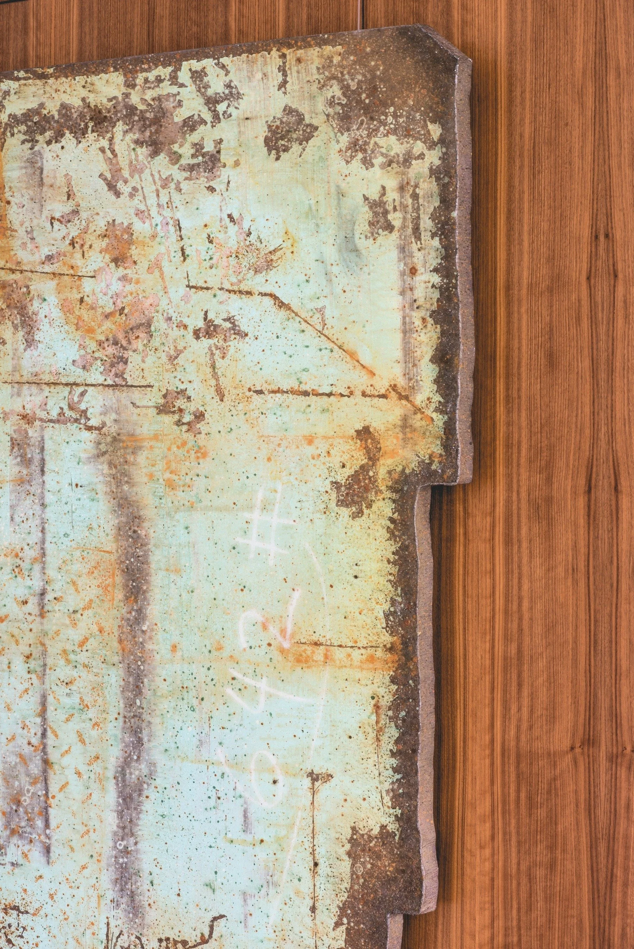
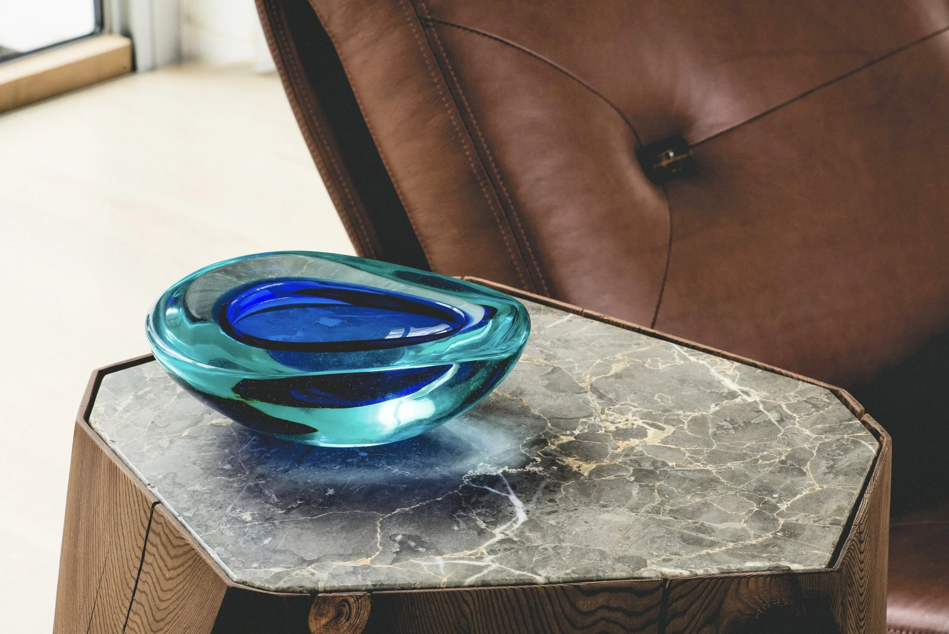
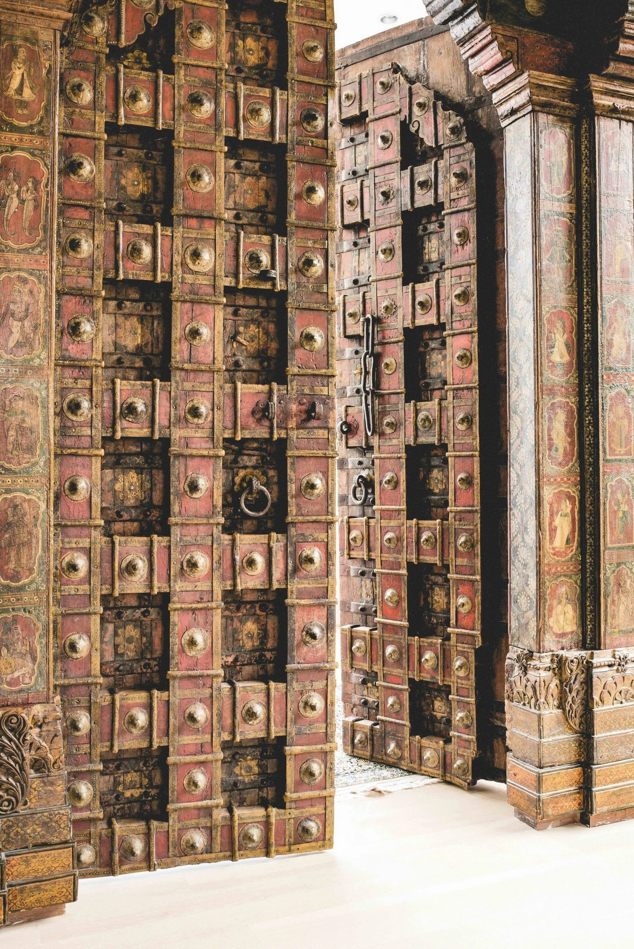
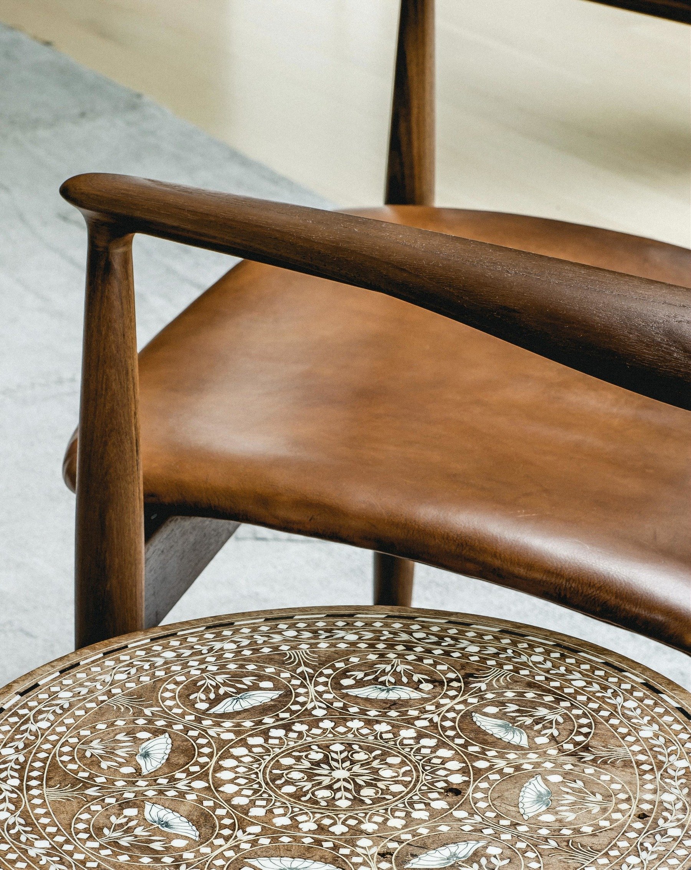
Contemporary pieces sit alongside more sculptural forms, creating measured tension without disturbing the calm of the rooms. Circulation remains intuitive, views are deliberate, and the house maintains consistency from public spaces to private ones. The result is a residence in which architecture, material, and furnishing operate as a single system, producing a home that feels grounded, private, and exacting.
Architect | Joshua Nimmo, Nimmo Architecture
Interior Design | Joshua Rice Design
Furniture Selection | Joshua Rice Design
Art Selection | Joshua Rice Design + Client Directed

Photography: Robert Tsai & Costa Christ