
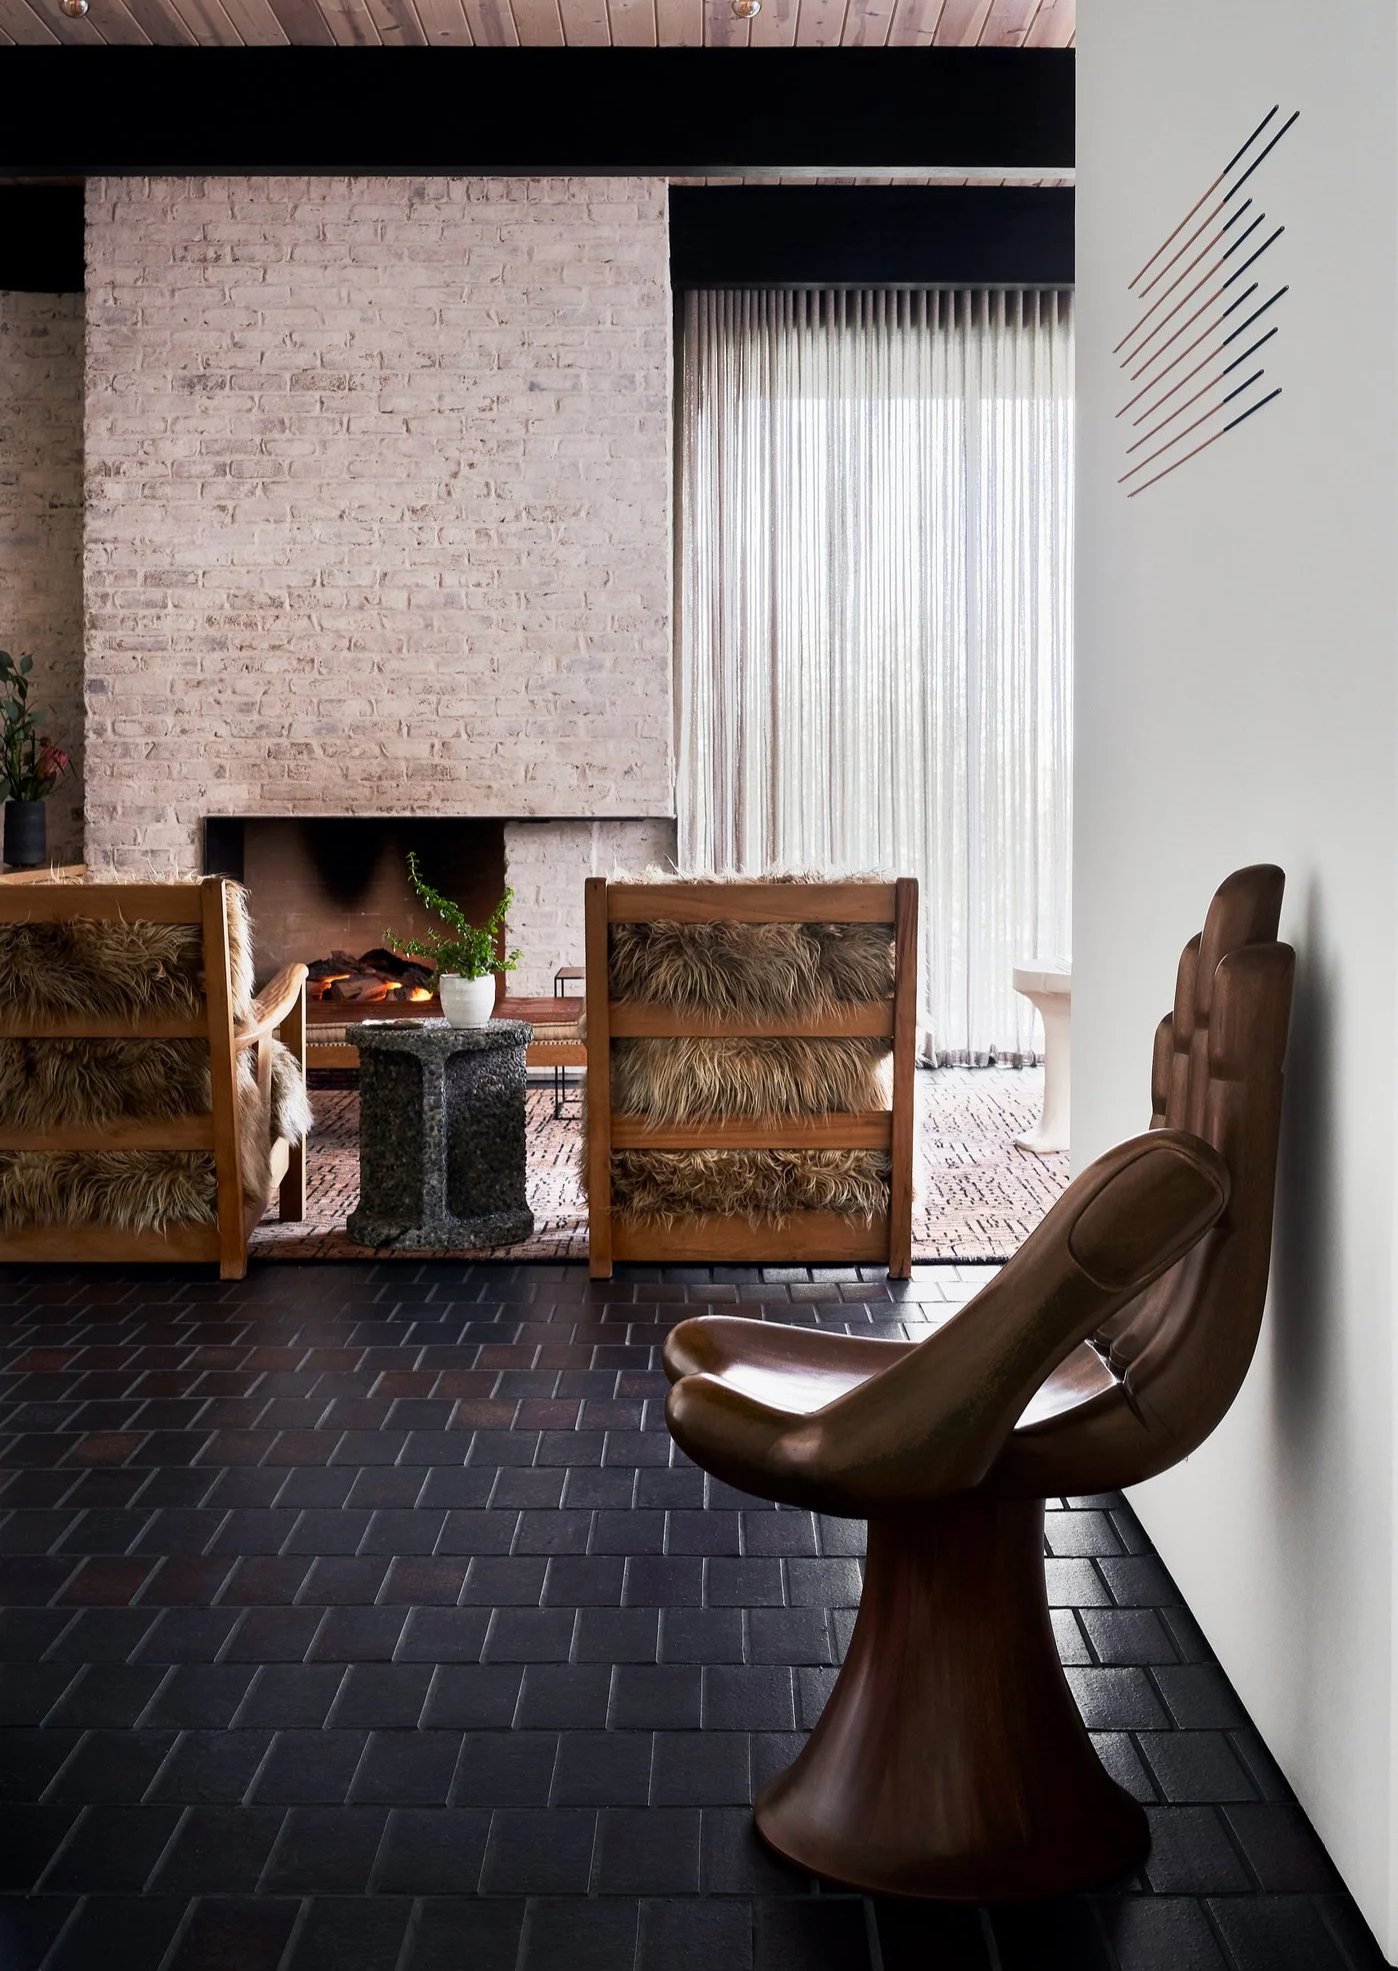
KESSLER RESIDENCE
TYPE
Private Residence | New Construction
SIZE
2,460sqft / 229sqm
YEAR
2016
LOCATION
Dallas, Texas
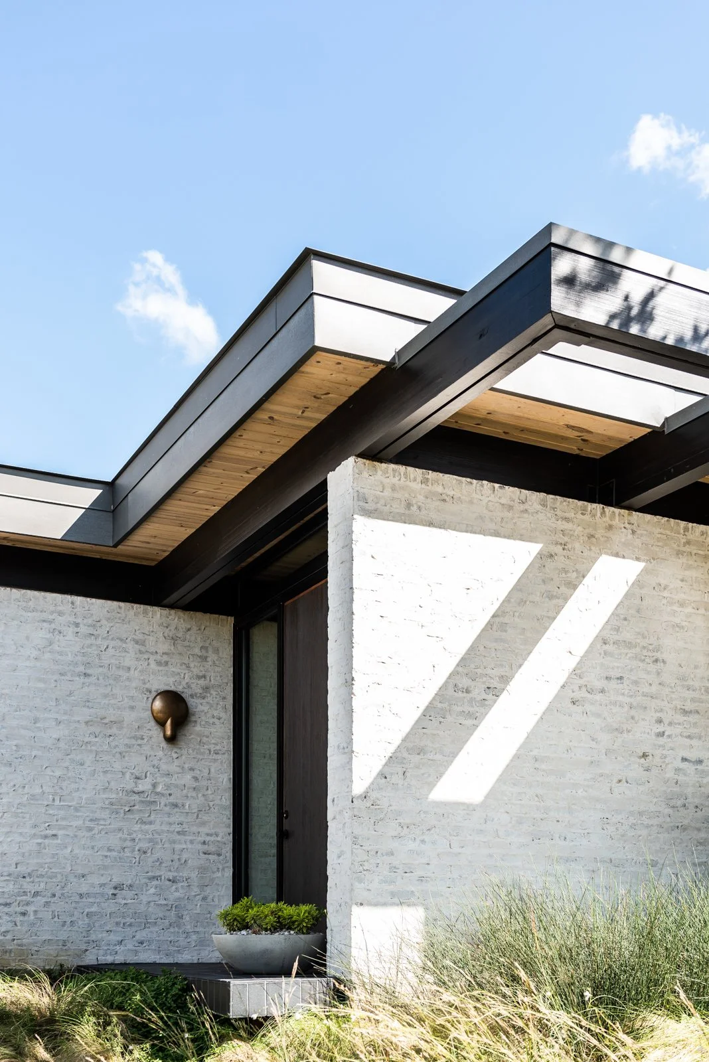
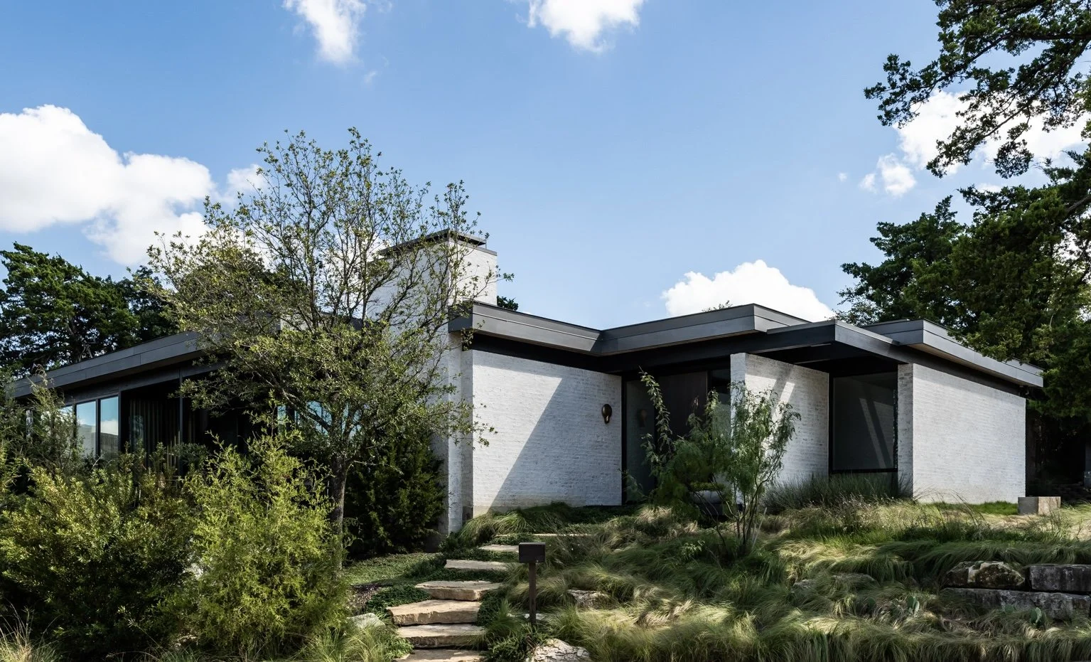
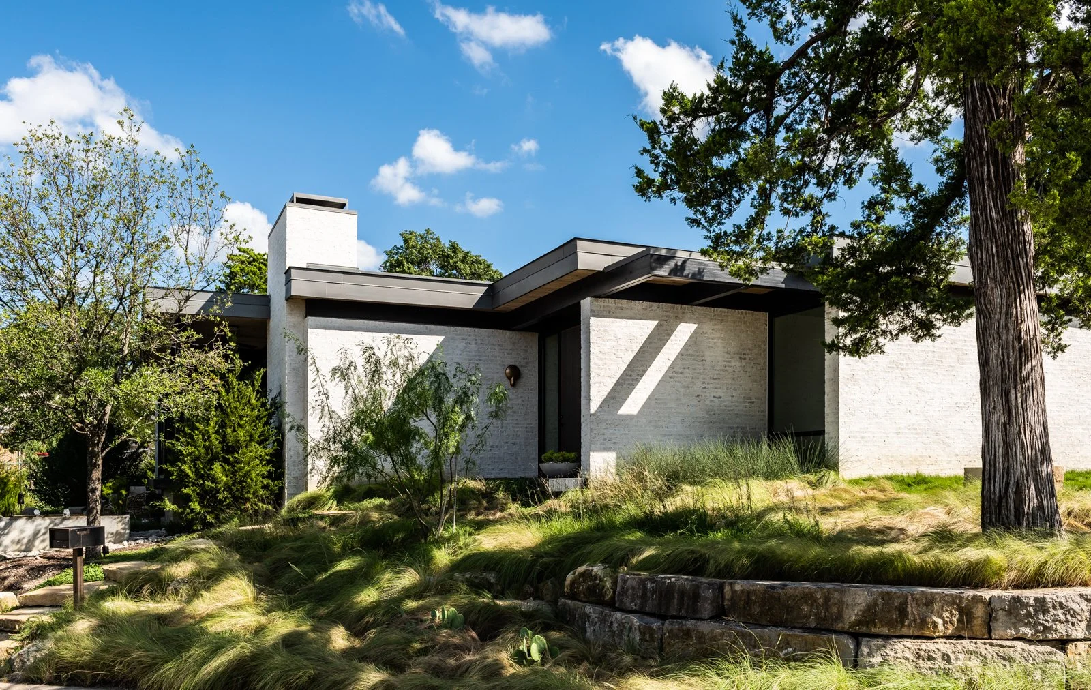
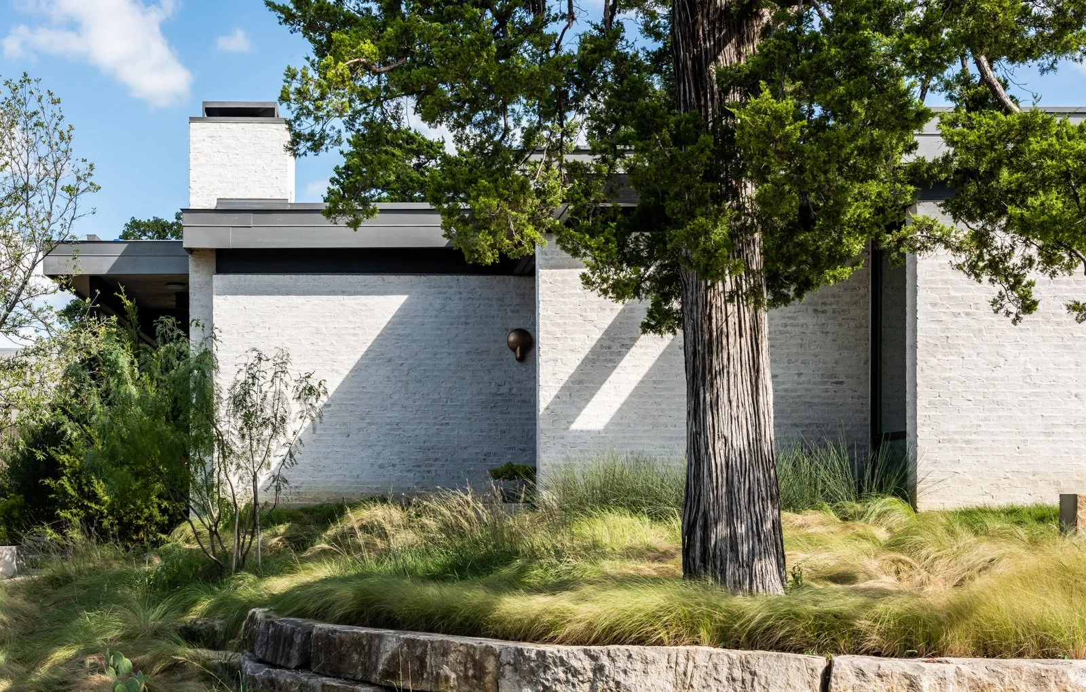
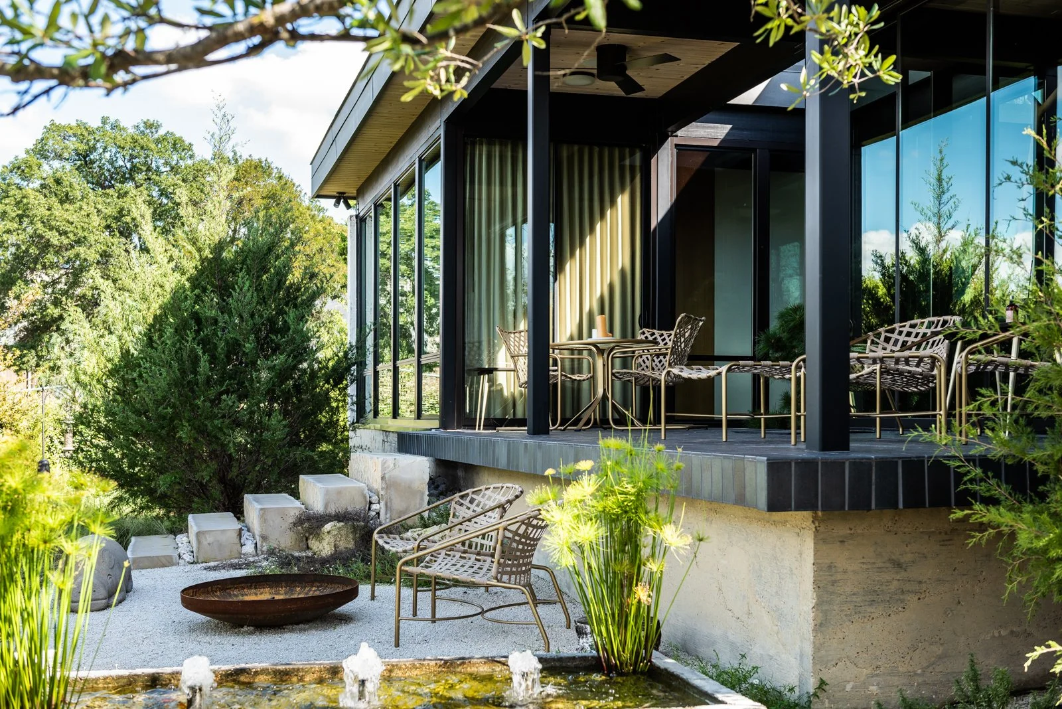
Kessler is a ground-up private residence conceived as a complete architectural exercise, with Joshua Rice Design leading every aspect of the project aside from landscape architecture. Developed in close collaboration with the clients and Christa McCall of Paper Kites Studio, the home was designed for longtime friends and shaped around the idea of living well within a smaller footprint.
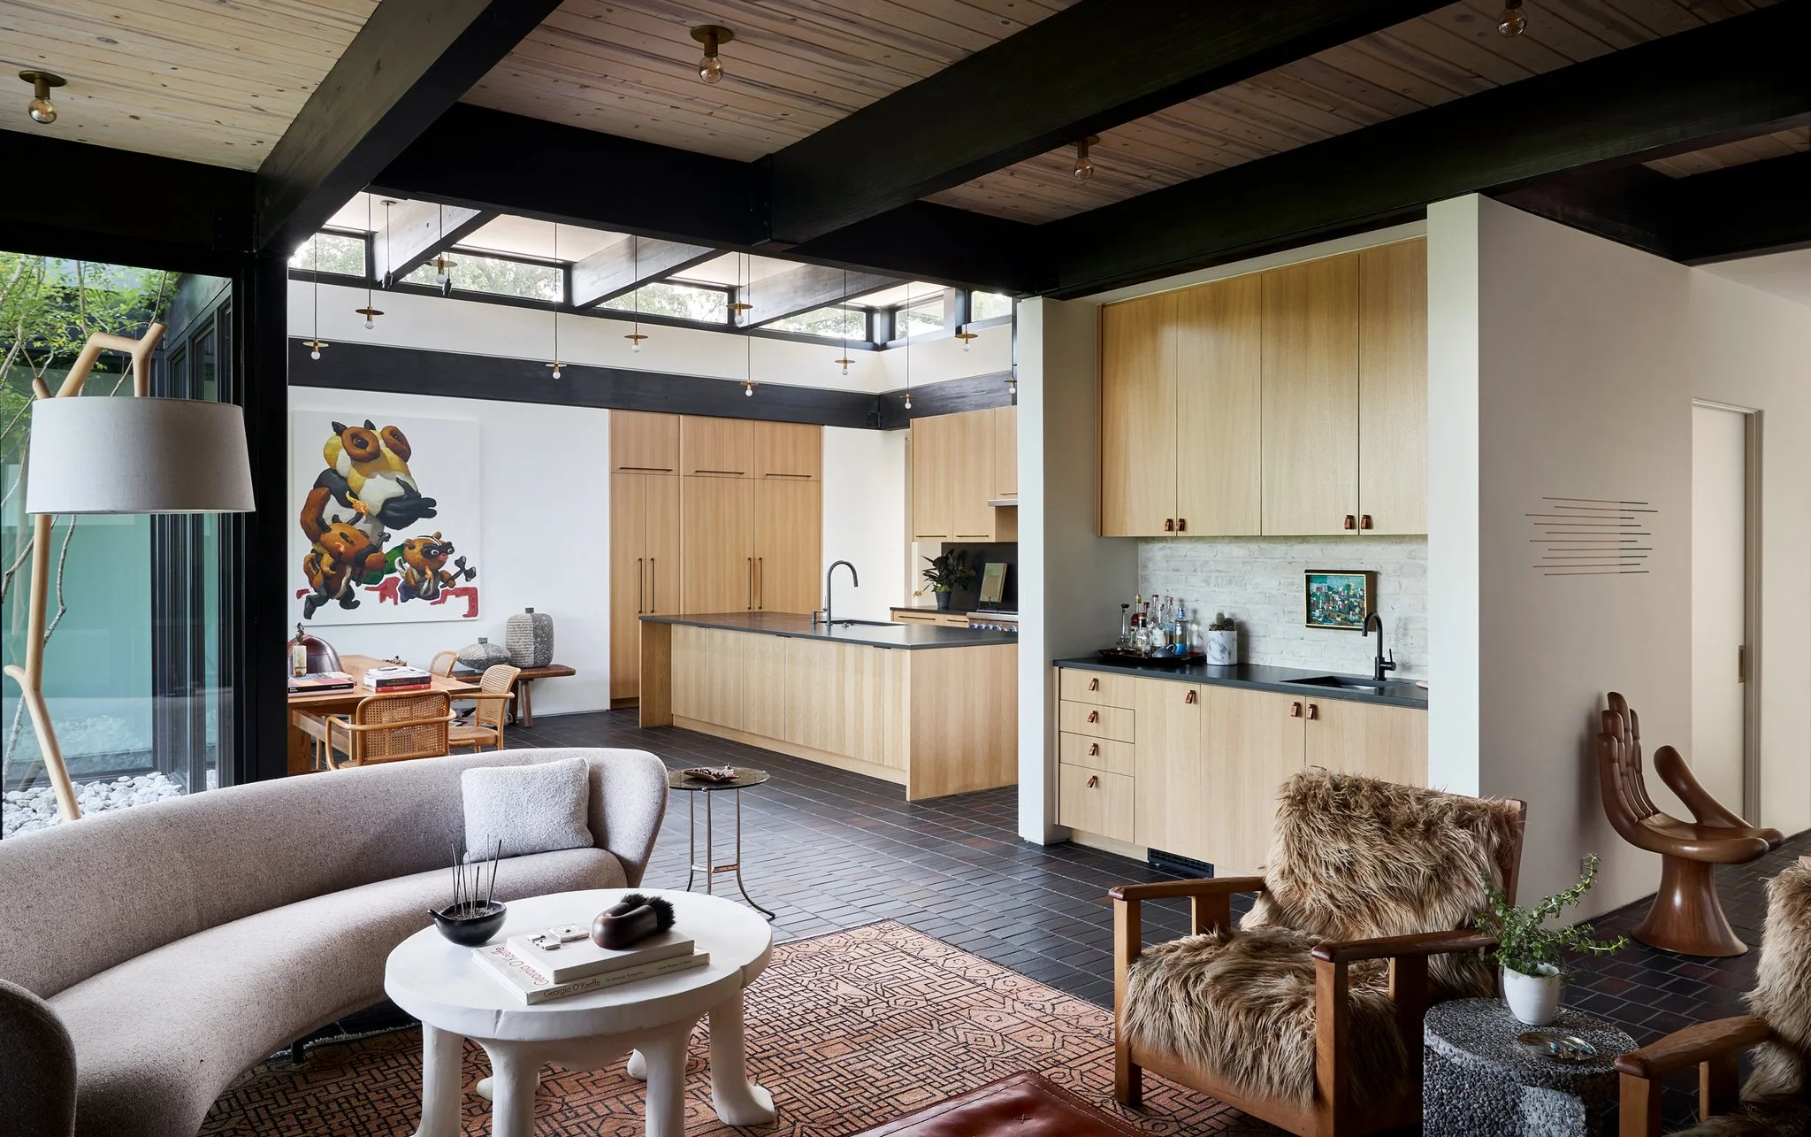
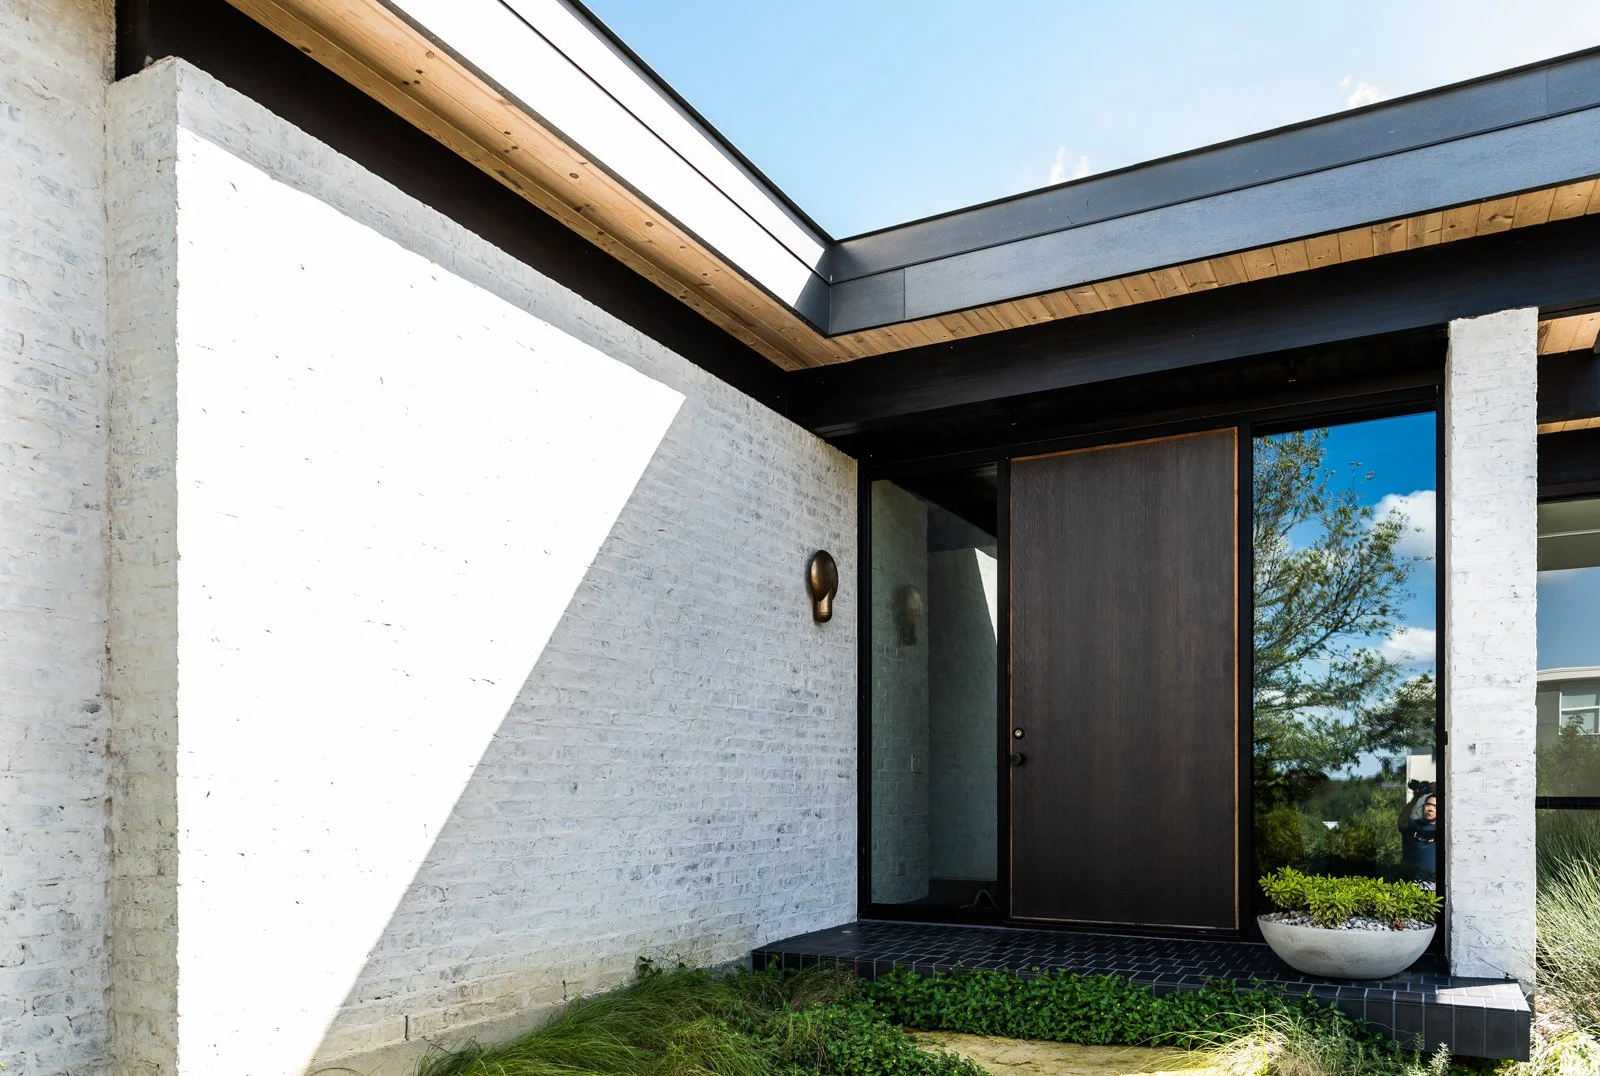
Set on an unusually configured lot overlooking an undeveloped meadow, the house uses orientation, view, and proportion to extend its sense of scale well beyond its roughly 2,500 square feet. The architecture remains intentionally quiet, allowing the landscape and the quality of the spaces to carry much of the experience.
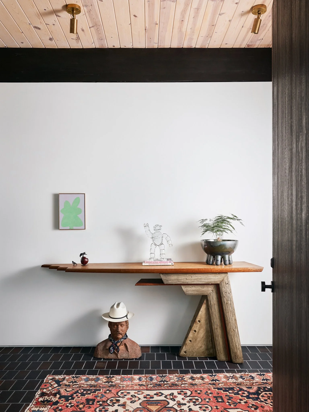
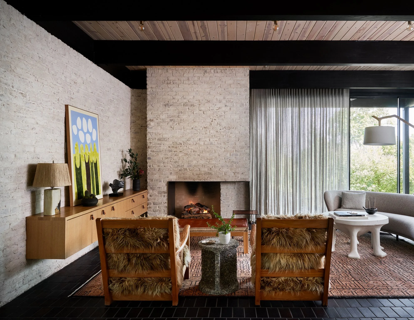
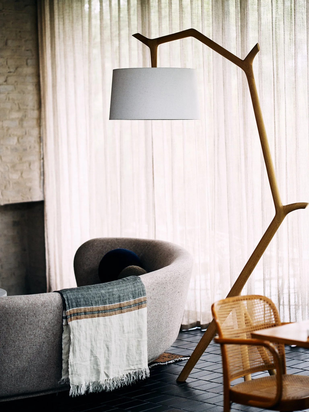
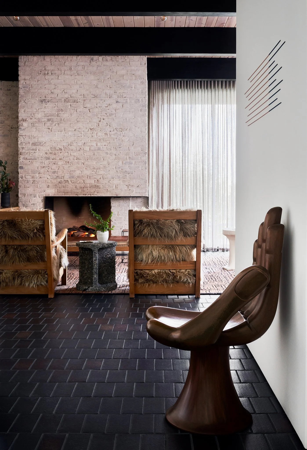
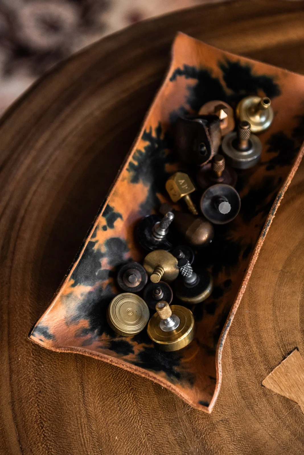
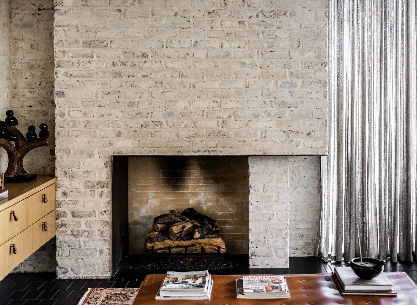
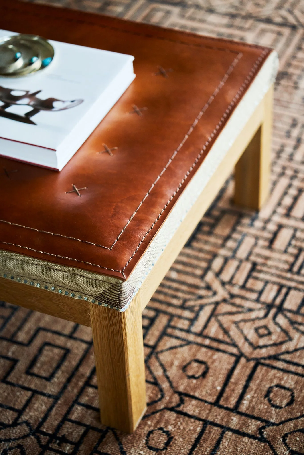
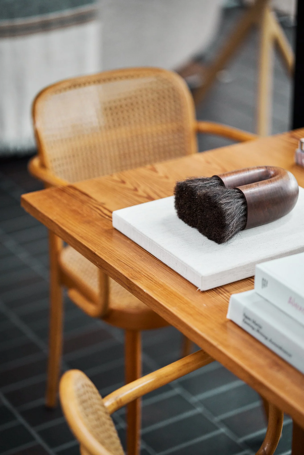
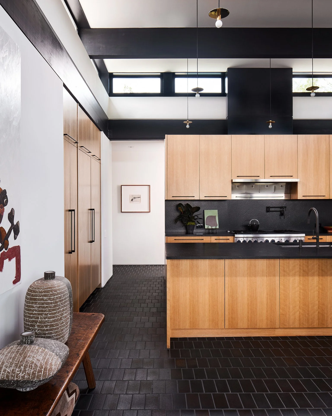
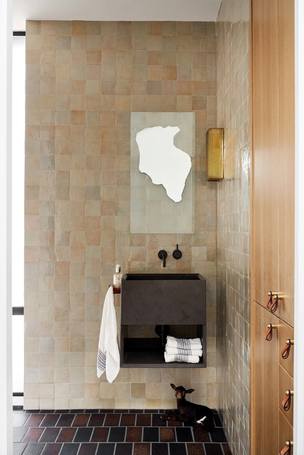
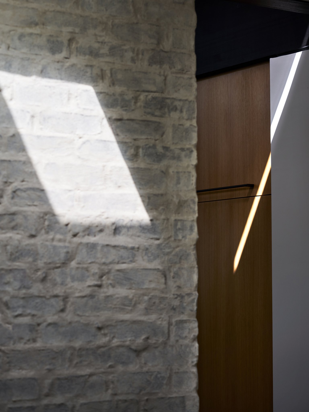
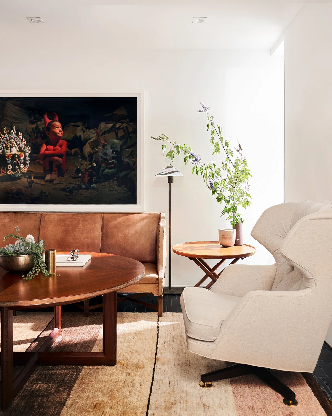
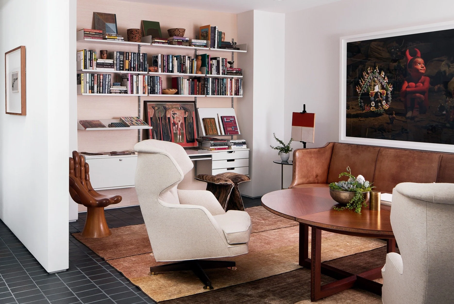
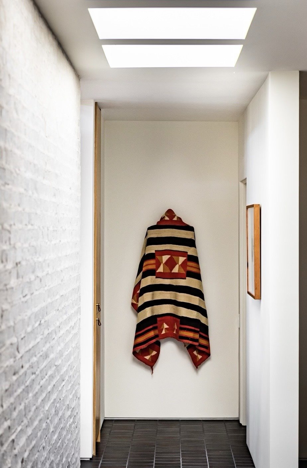
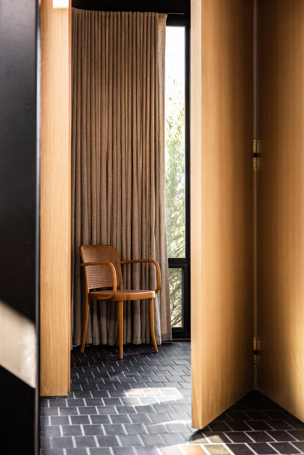
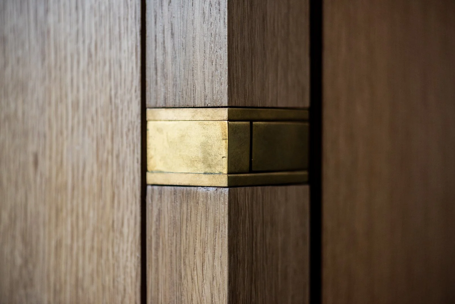
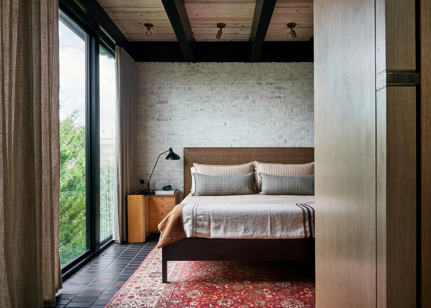
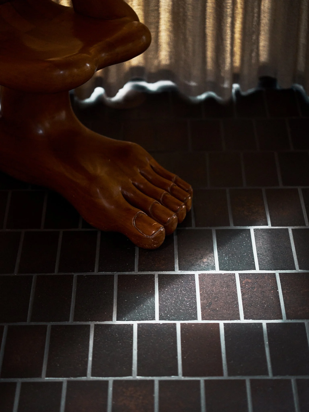
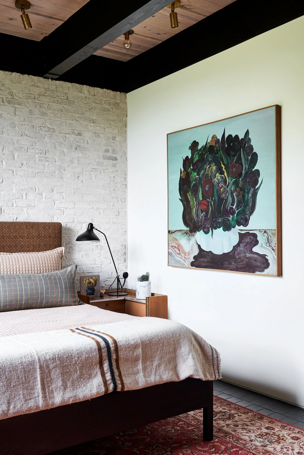
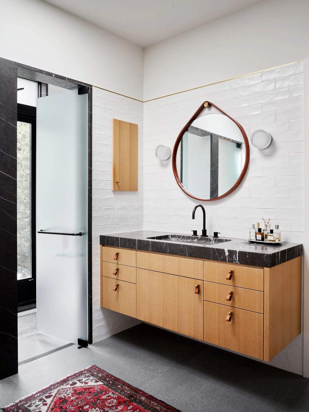
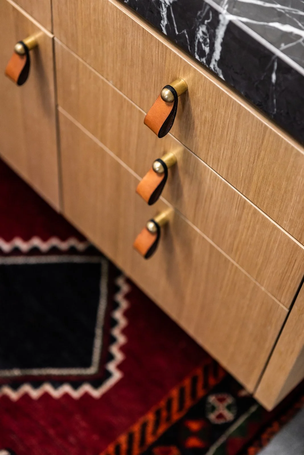
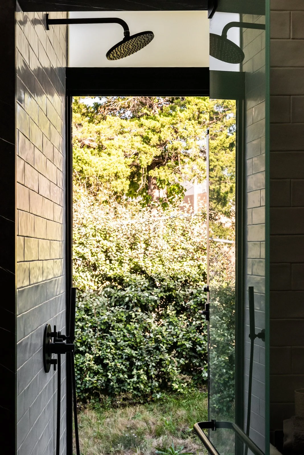
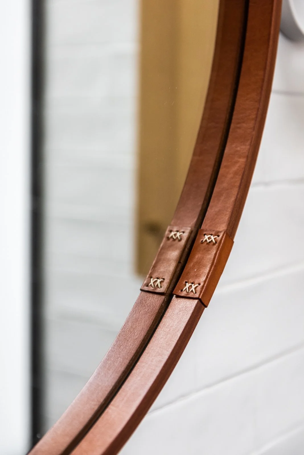
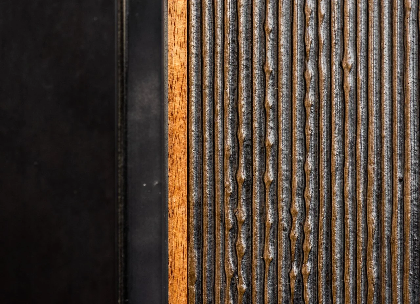
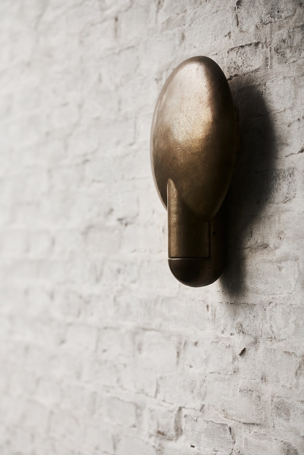
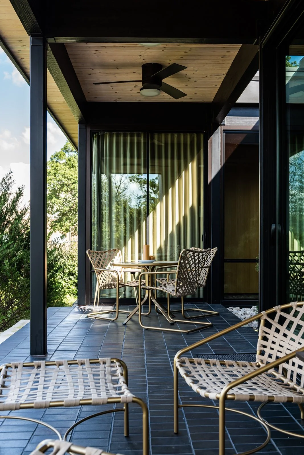
Inside, humble materials are used with precision. German smear brick, pine ceilings, dark-stained beams, manganese ironspot brick floors, Moroccan zellige tile, leather tassel pulls, and Italian grey marble sinks create a language that feels direct, warm, and fully resolved. Nothing is treated as precious, yet every decision is deliberate.
The project was developed as a complete design effort, with house, interior finish, and furnishings conceived together from the beginning. The result is intimate, personal, and enduring.
Home Design | Joshua Rice Design
Interior Design | Joshua Rice Design
Lighting Design | Joshua Rice Design
Landscape Architect | Paper Kites Studio
Furniture Selection | Joshua Rice Design
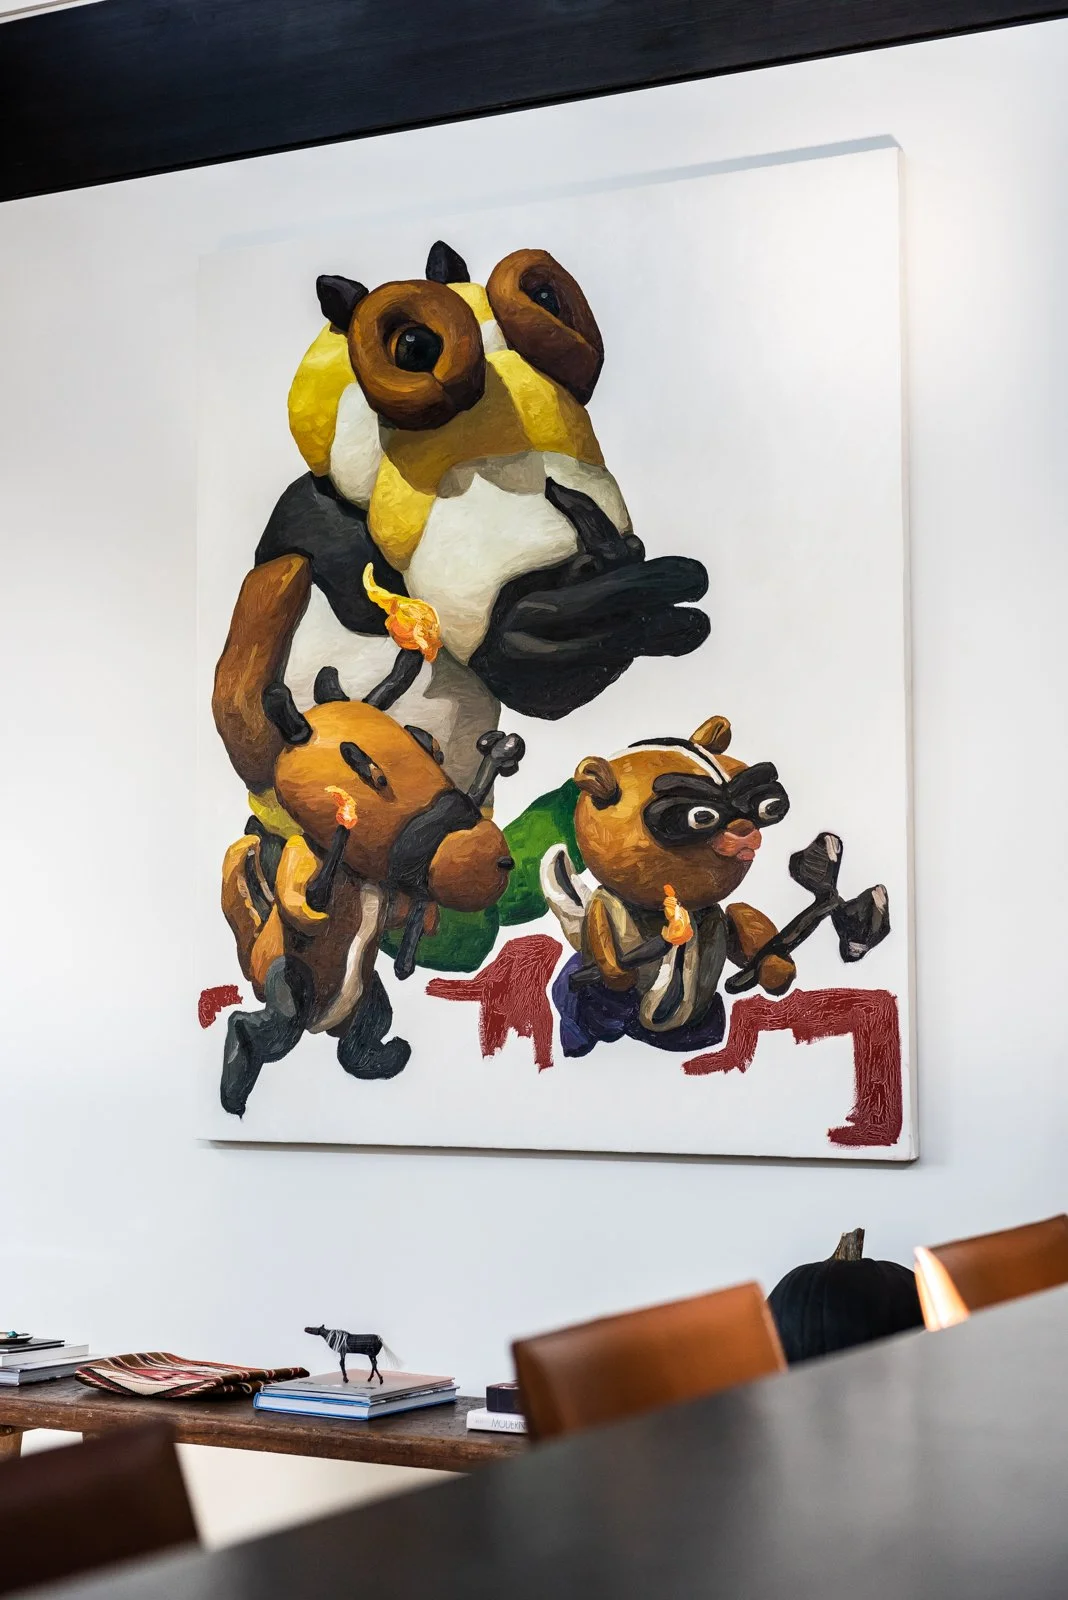
Art Selection | Client Directed
Contractor | Bart Gardner
Photography: Stephen Karlish & Robert Tsai