
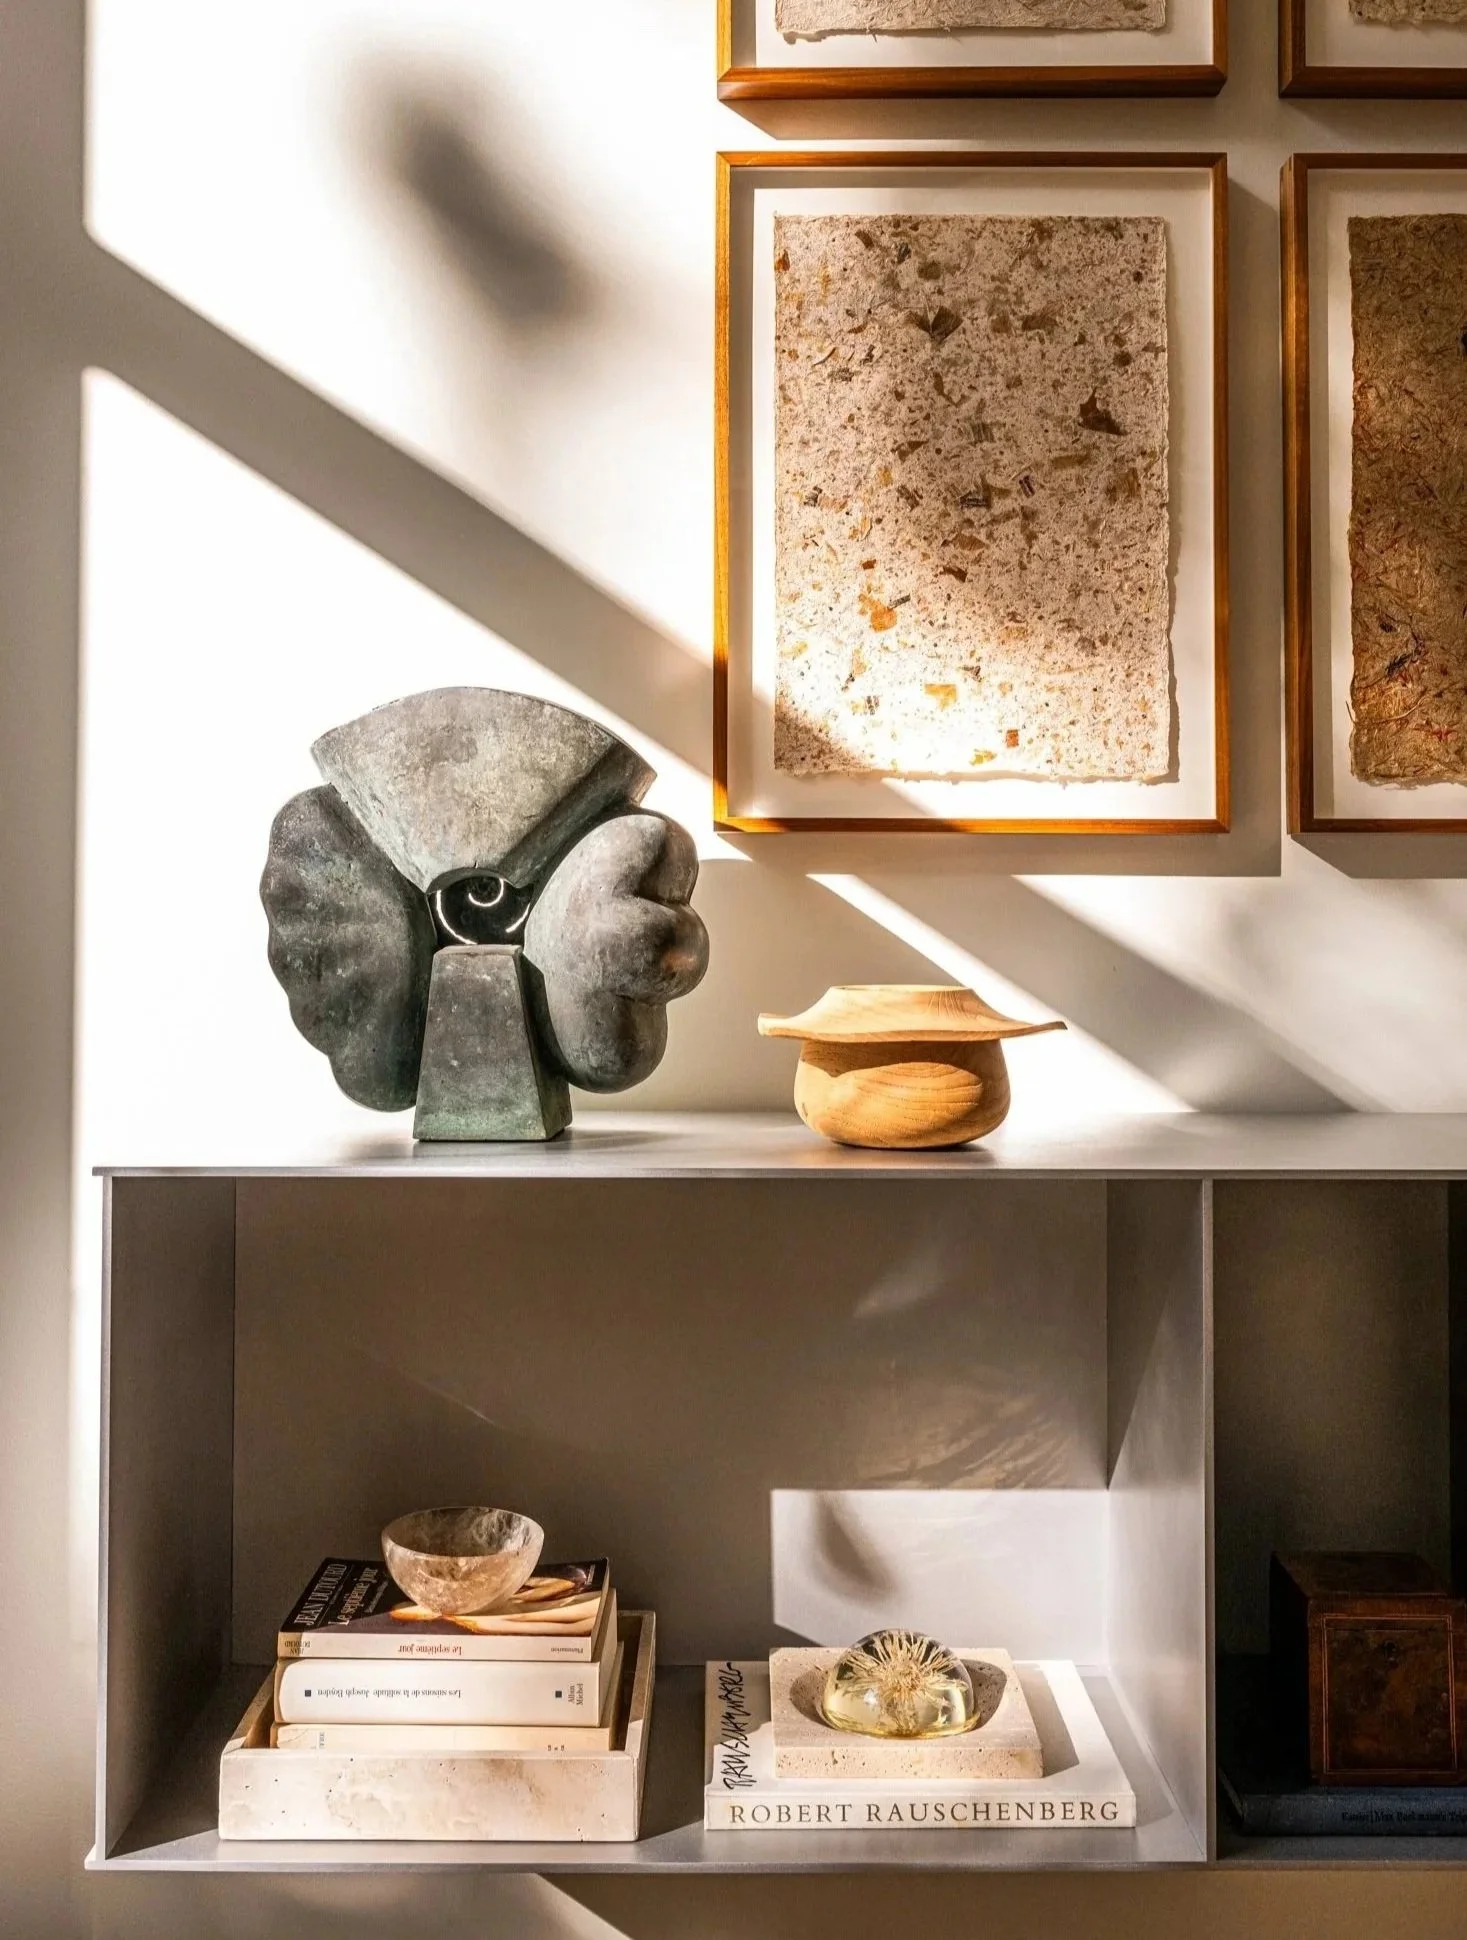
TRAVIS RESIDENCE
TYPE
Private Residence | Renovation
SIZE
2,690sqft / 250sqm
YEAR
2025
LOCATION
Dallas, Texas
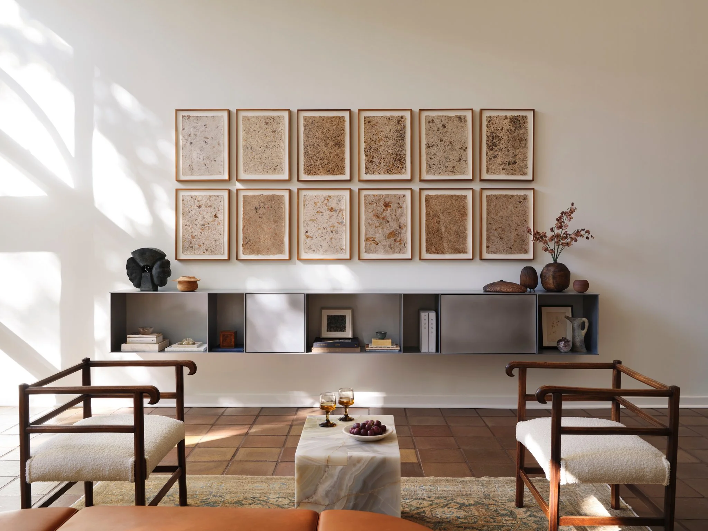
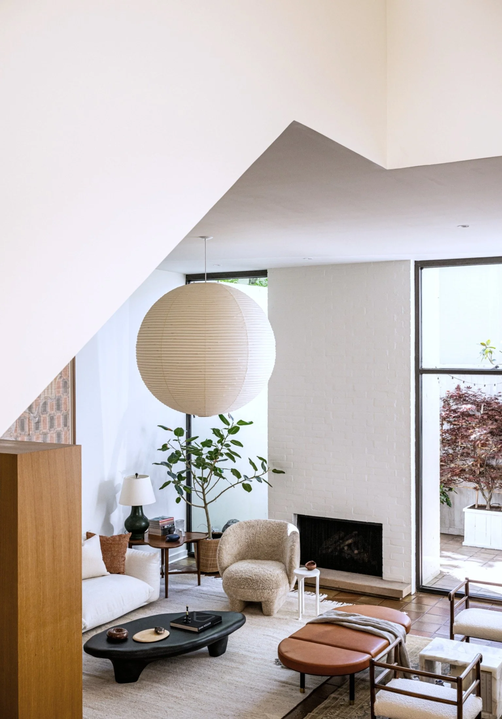
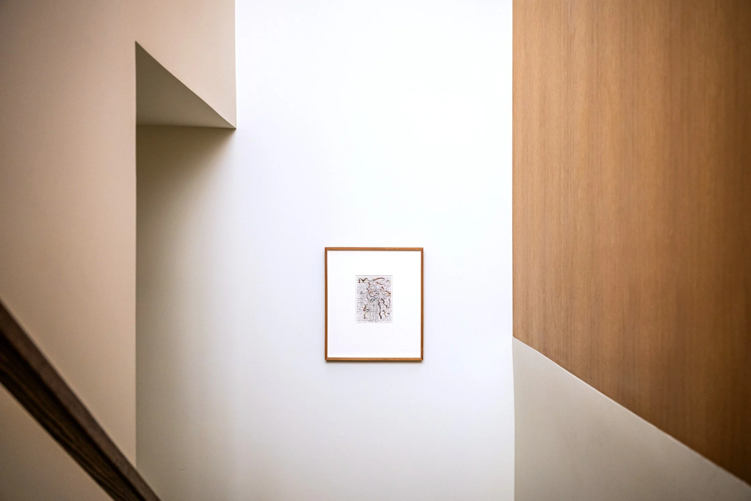
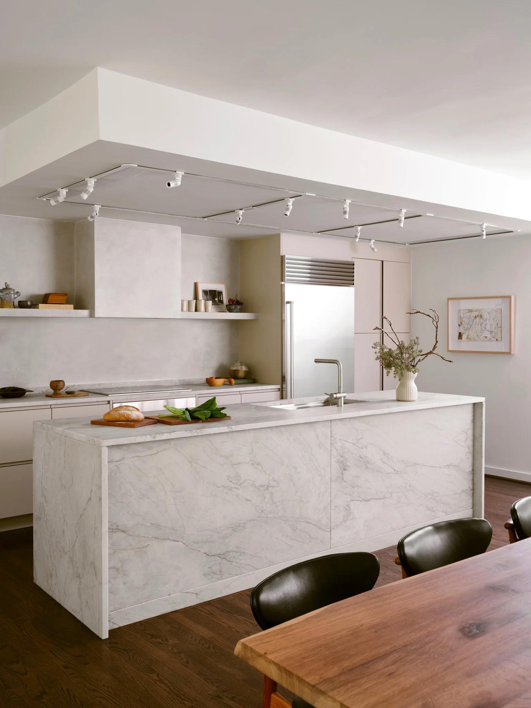
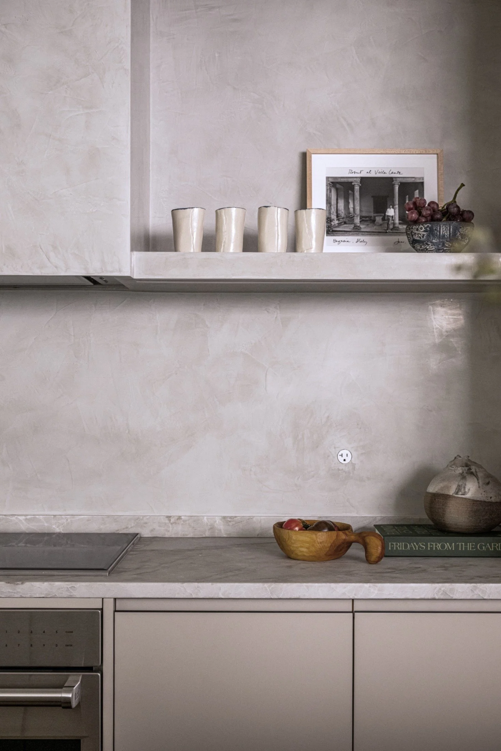
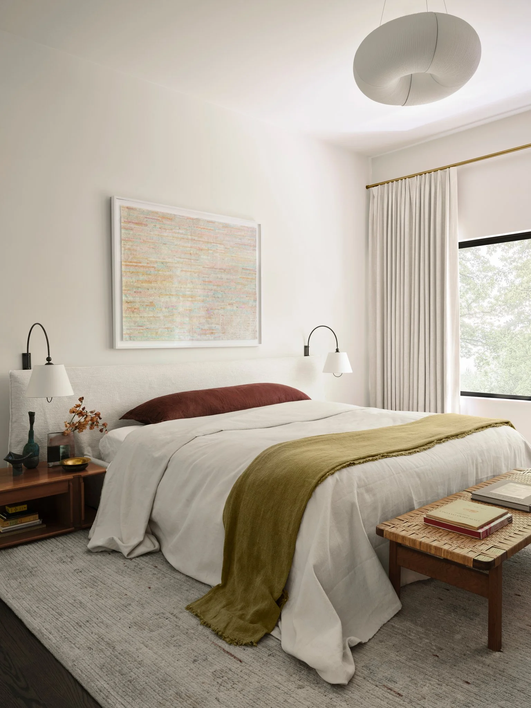
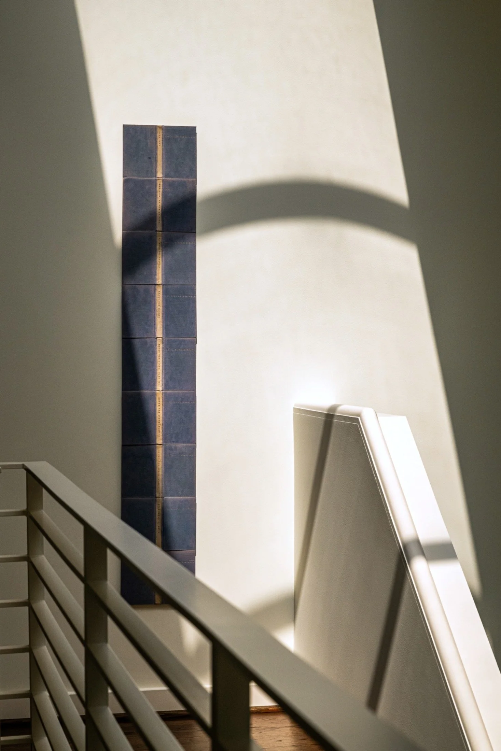
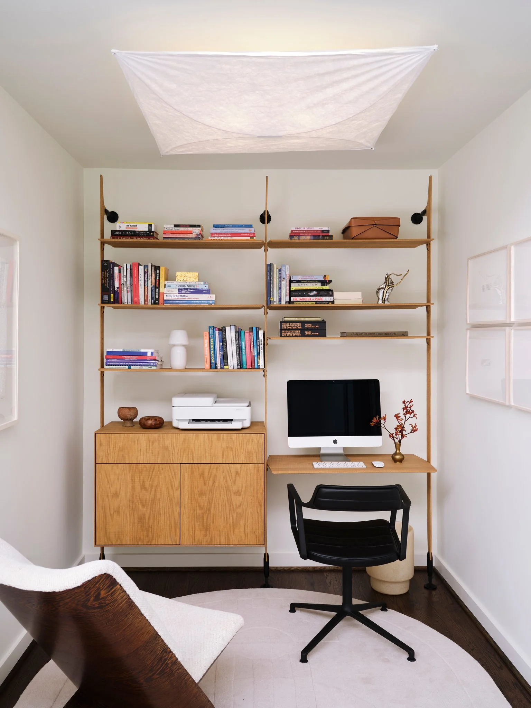
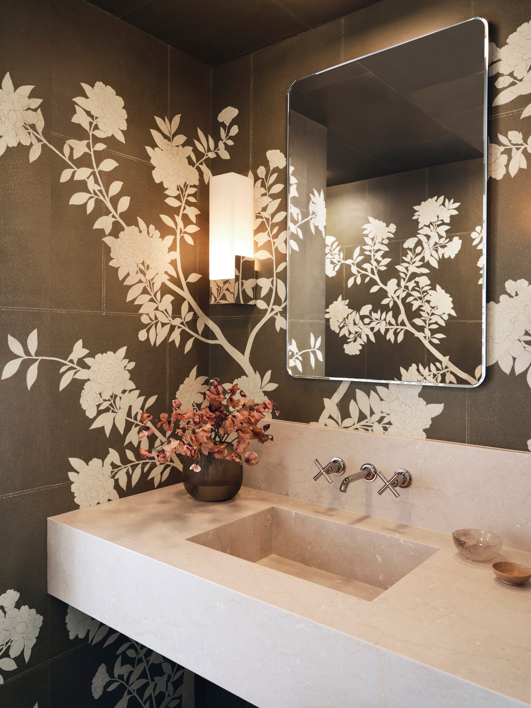
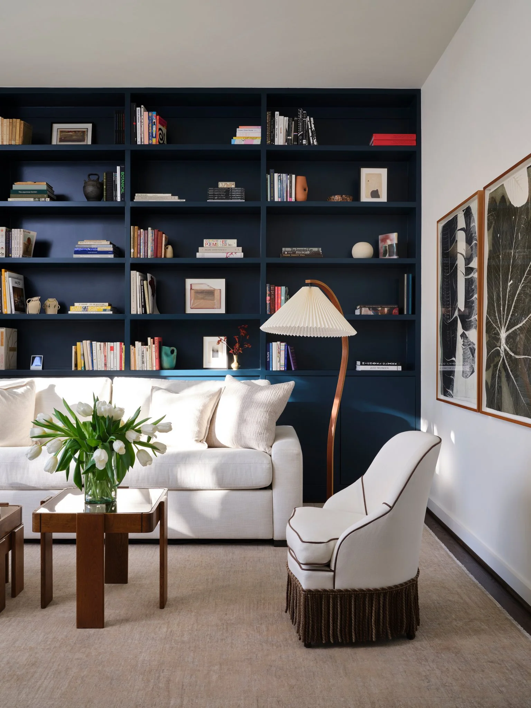
Originally designed in the 1980s by architect Bud Oglesby, Travis Residence called for a renovation that respected the discipline of the original architecture without freezing it in time. Joshua Rice Design led the transformation with a focus on preserving the apartment’s restraint and distinct period character, then introducing a softer material language and a more grounded interior palette.
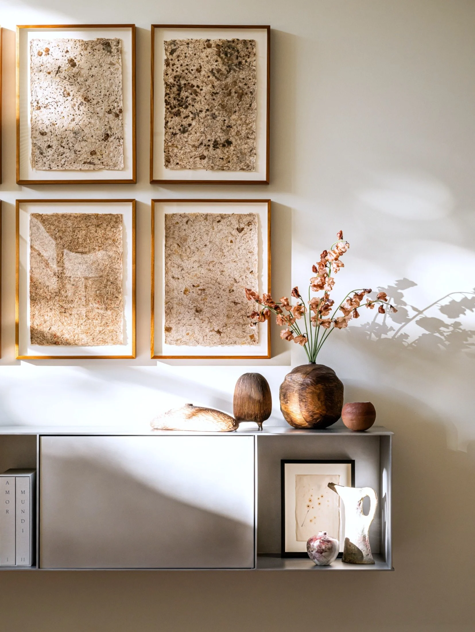
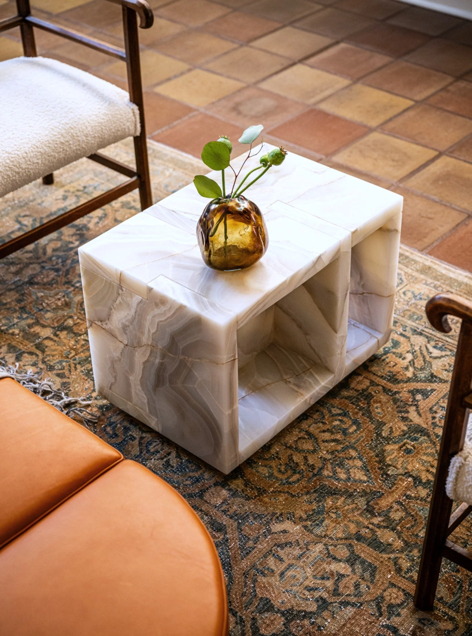
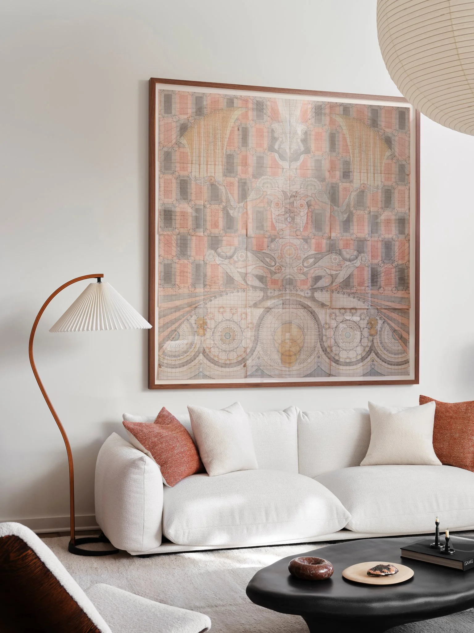
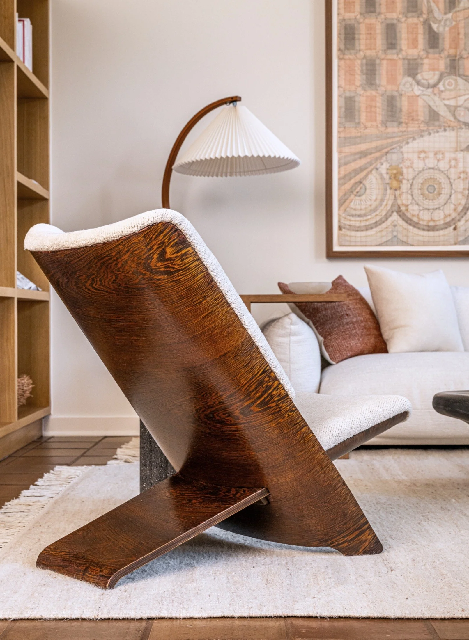
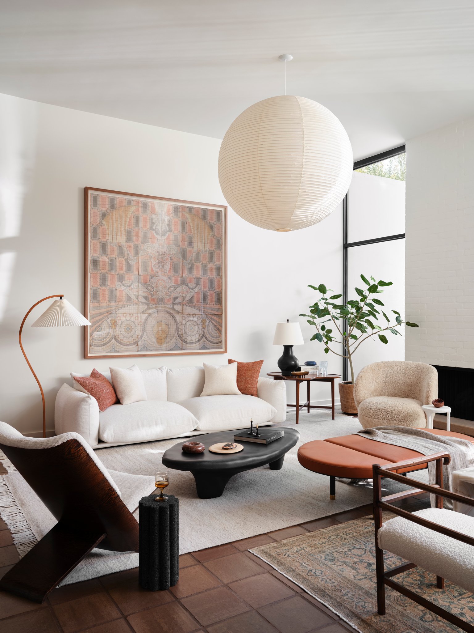
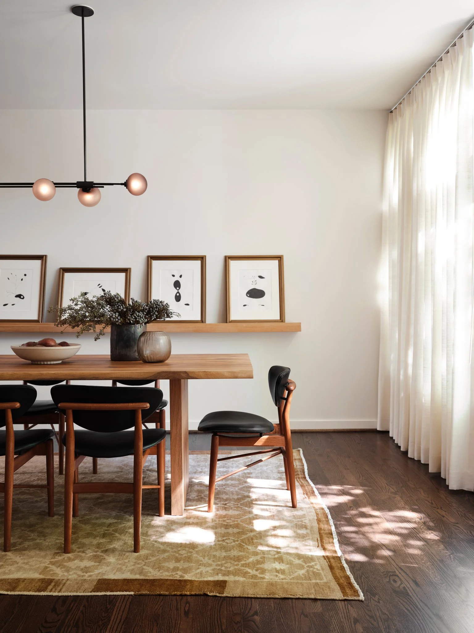
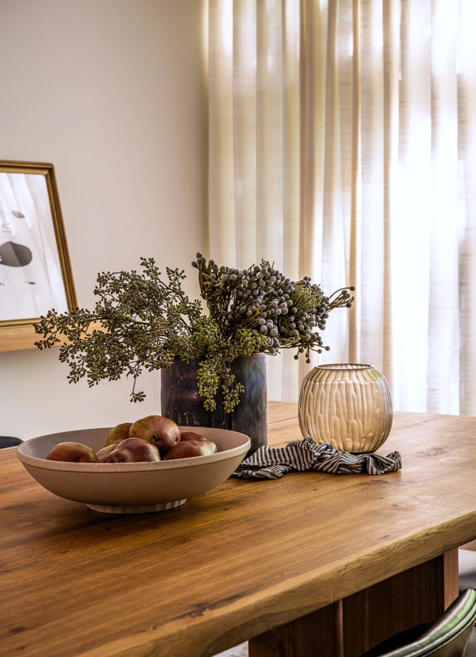
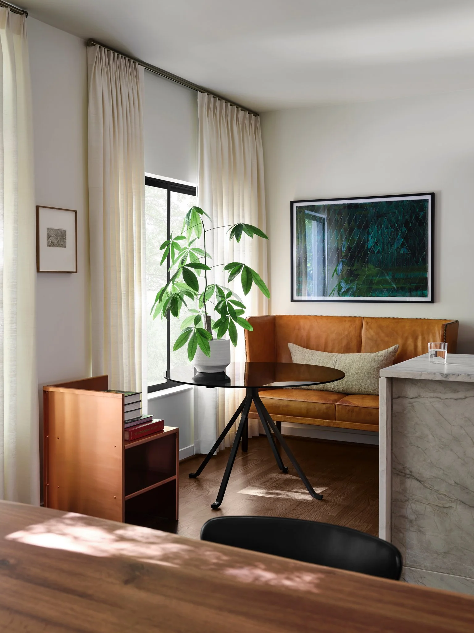
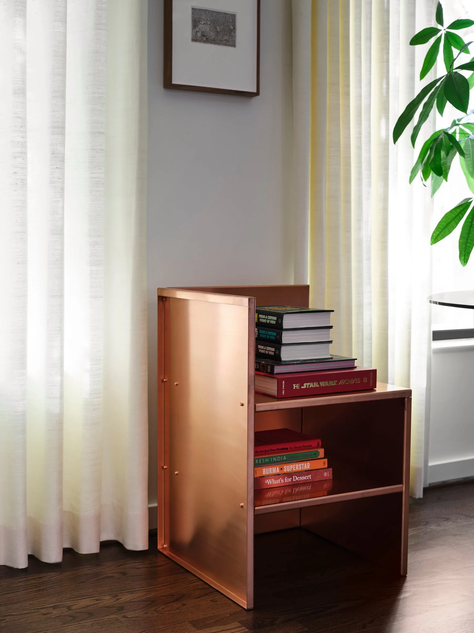
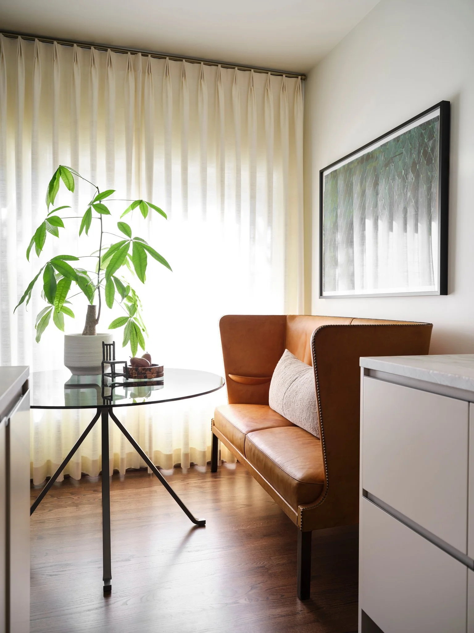
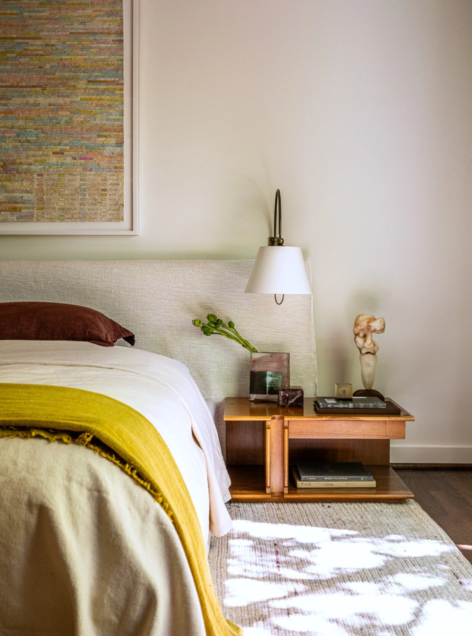
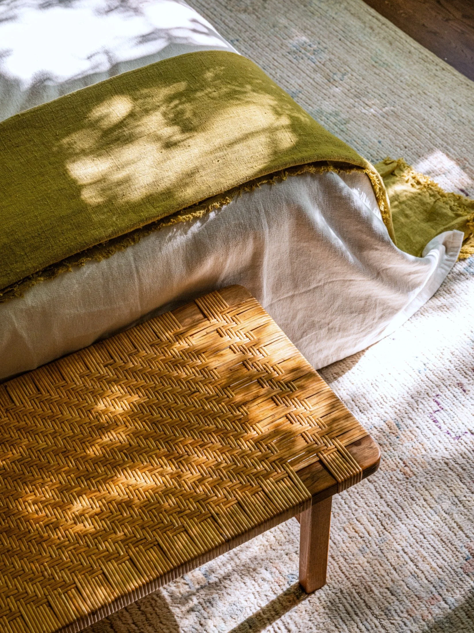

The work centered on refinement. Existing strengths were clarified, proportions were strengthened, and the interiors were given greater warmth, texture, and depth. Furnishings were selected to support the architecture’s clean lines and measured scale, allowing the residence to feel composed, personal, and fully inhabitable.
The project reflects the studio’s interest in architectural legacy and material integrity. Nothing was treated as untouchable, yet nothing was altered for effect alone. The result is a warm modern home that honors the intelligence of the original design and extends it with greater comfort, clarity, and permanence.
Interior Design | Joshua Rice Design
Lighting Design | Joshua Rice Design
Furniture Selection | Joshua Rice Design
Art Selection | Client Driven
Contractor | Lemmons Remodeling
Photography: Lacey Land & Robert Tsai