
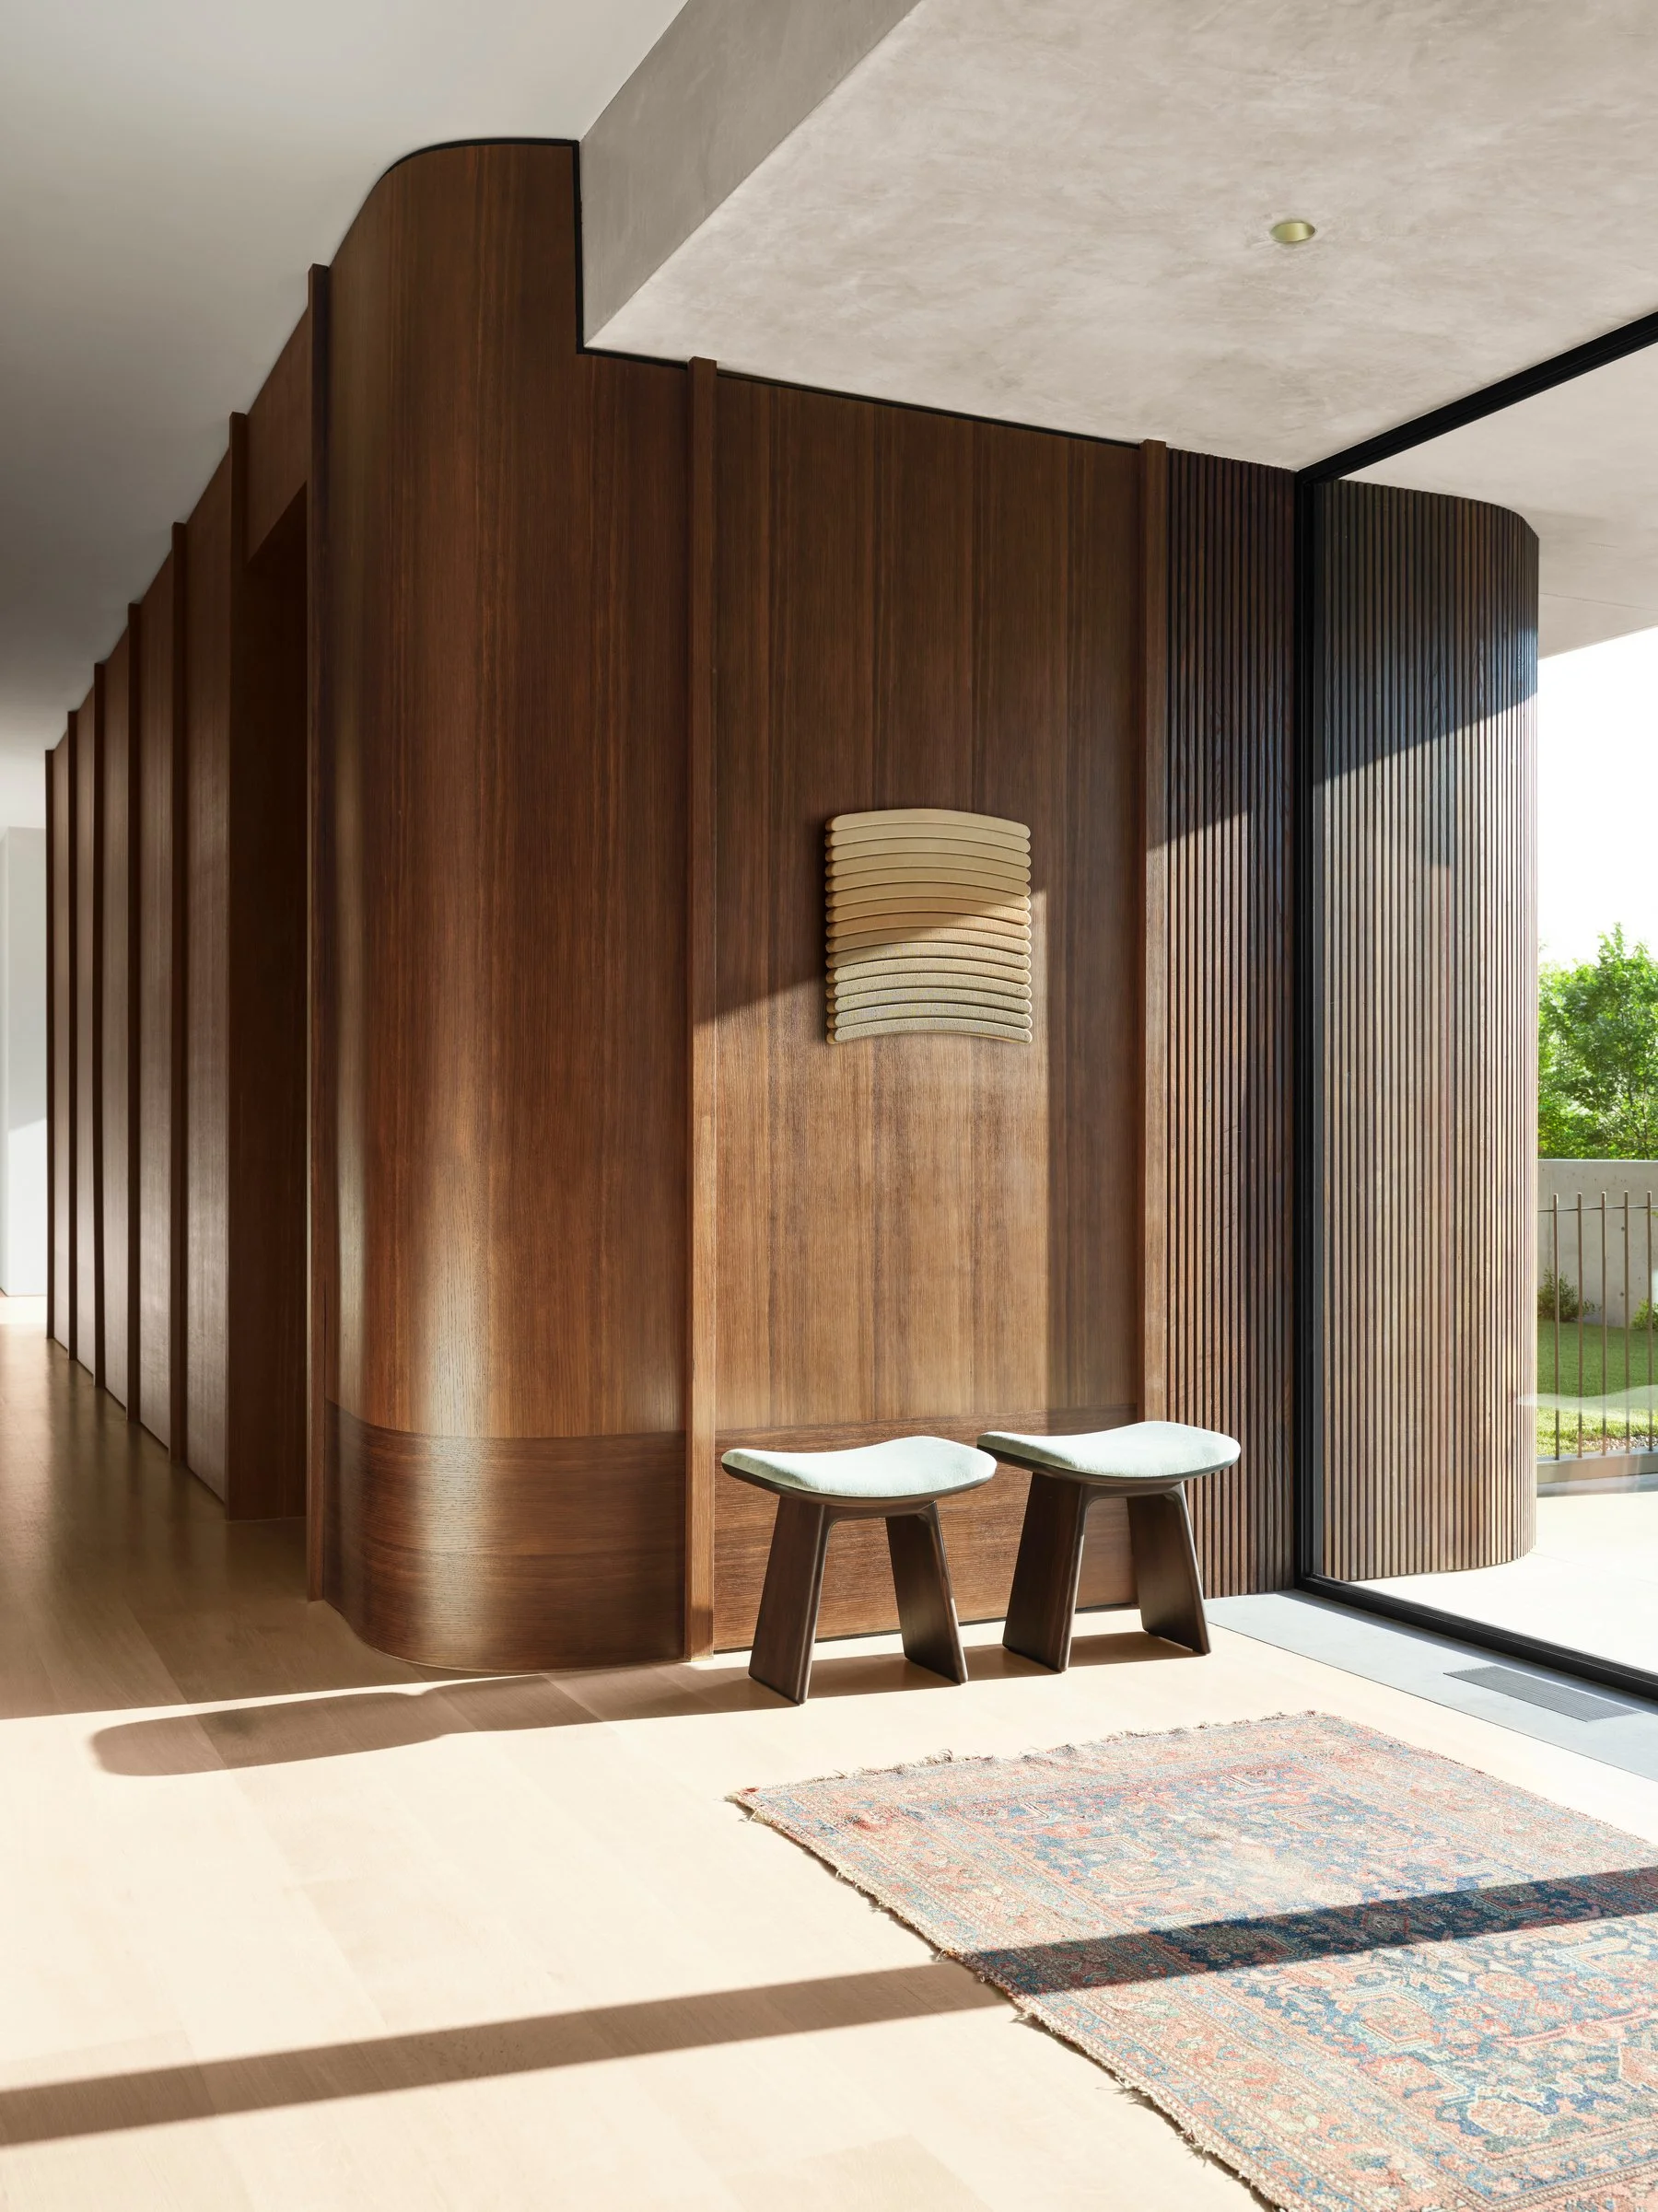
BEVERLY RESIDENCE
TYPE
Private Residence | New Construction
SIZE
5,630sqft / 523sqm
YEAR
2024
LOCATION
Highland Park, Texas
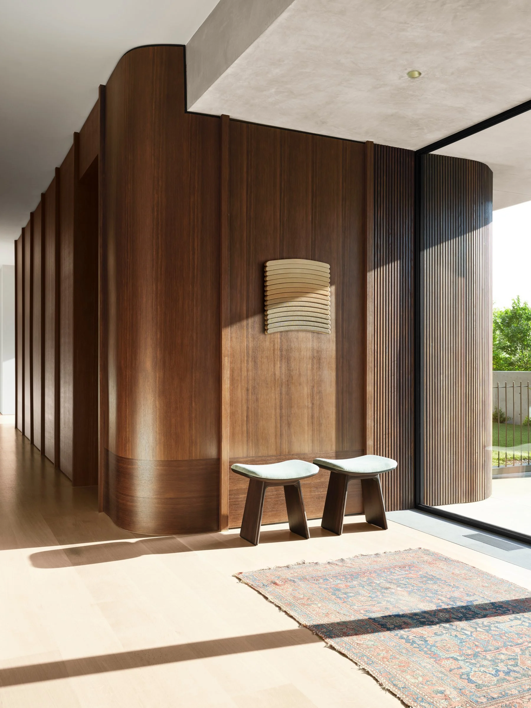
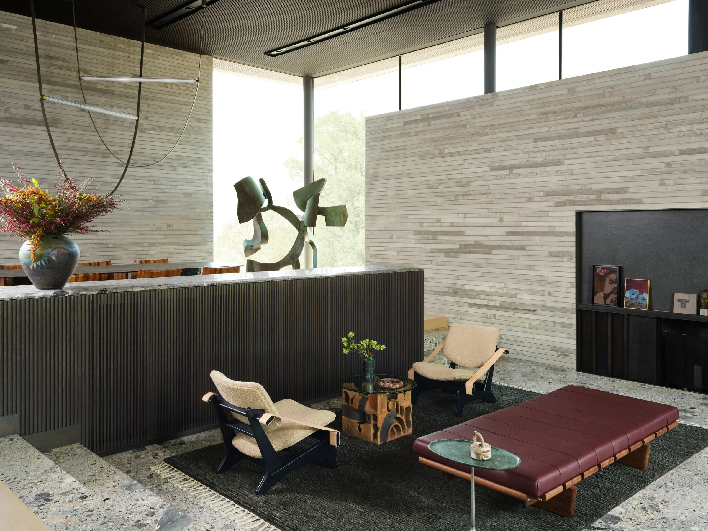
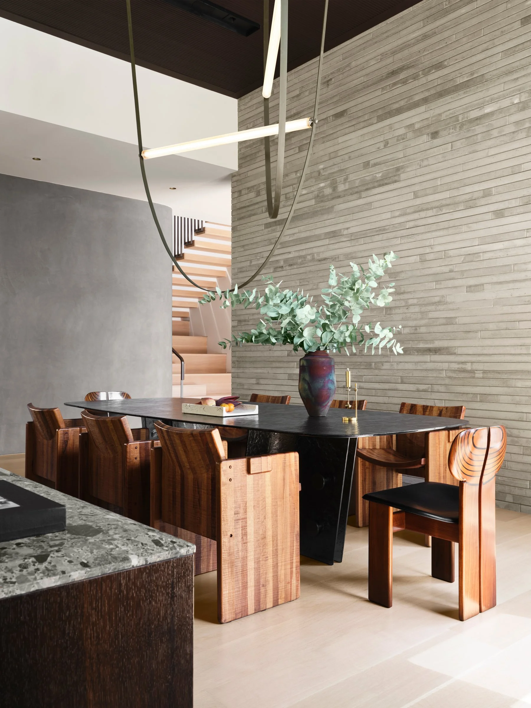
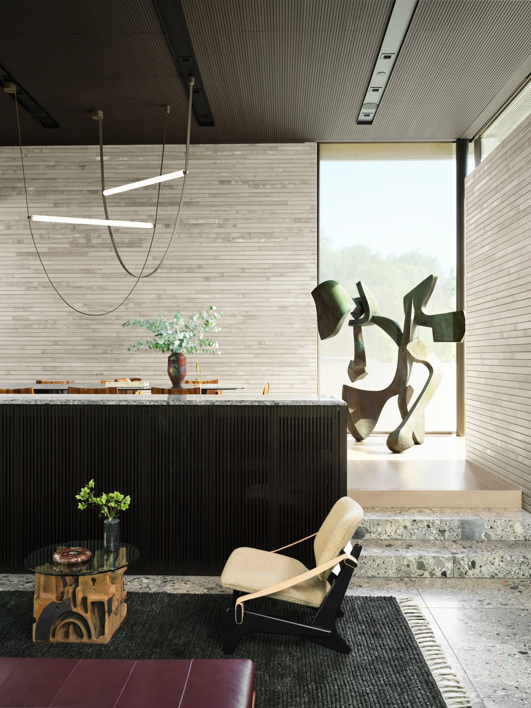
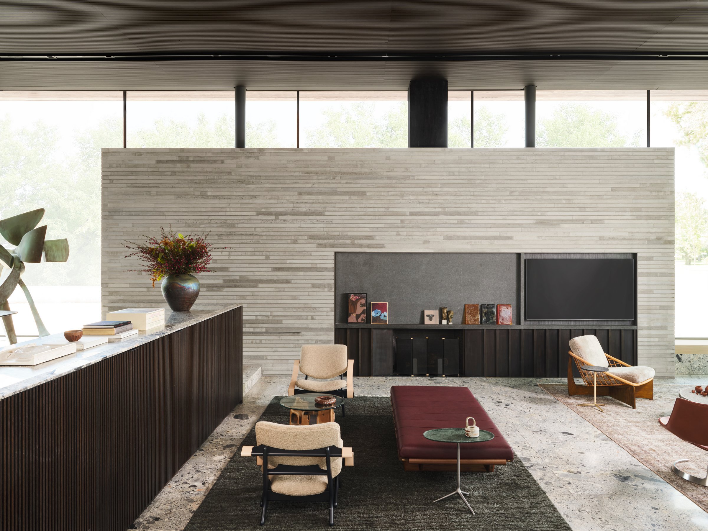
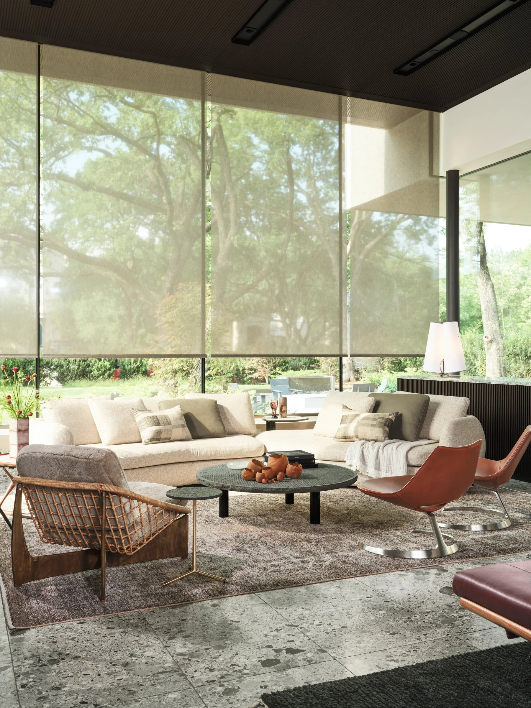
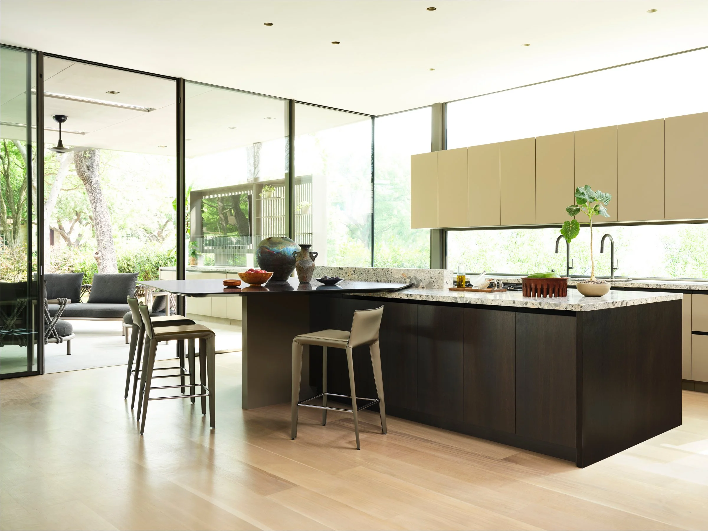
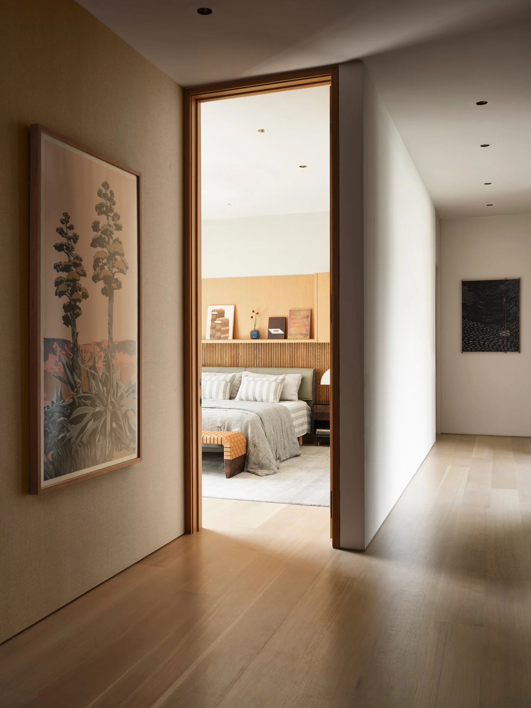
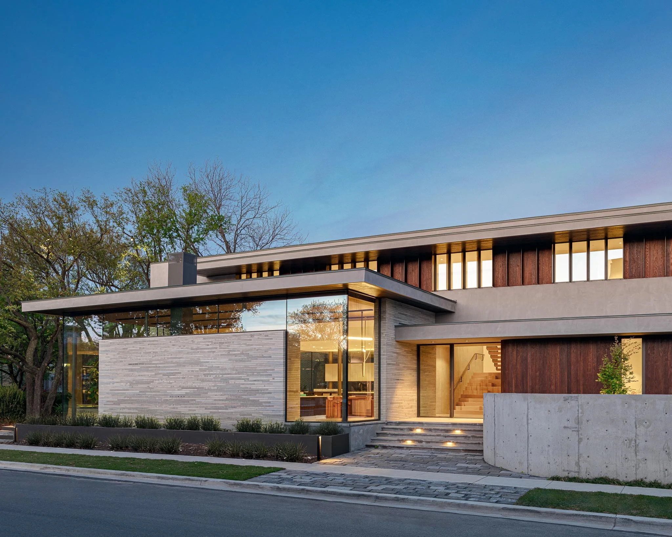
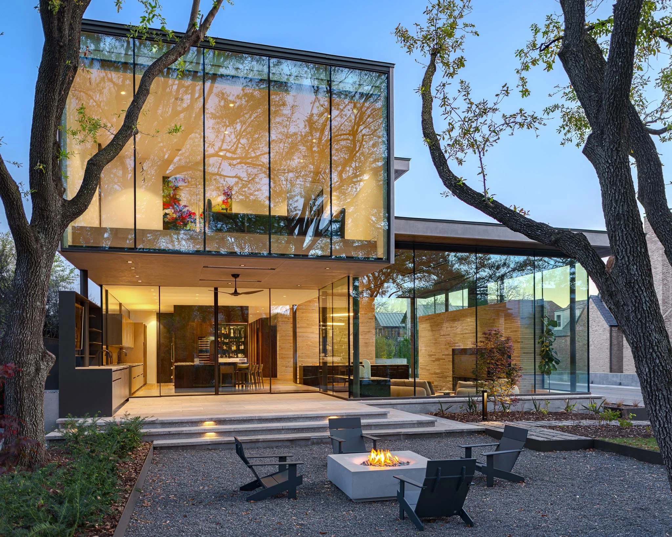
Beverly is a modern Highland Park residence developed for a young family seeking a more grounded alternative to the bright, weightless version of contemporary living. Set on a challenging corner site and designed in collaboration with Smith Architects, the house is defined by grey limestone, raked wood, stucco, and large expanses of Portuguese glass.
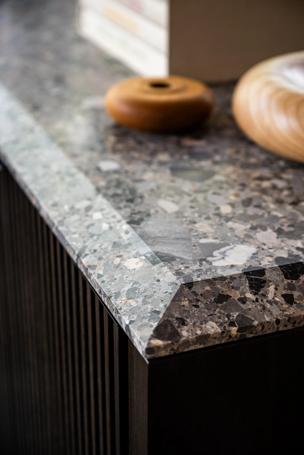
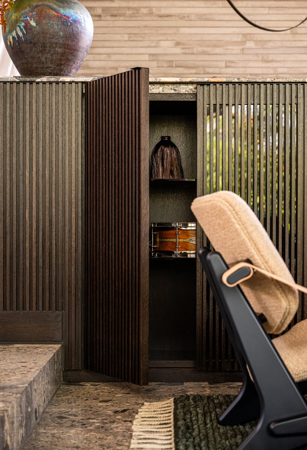
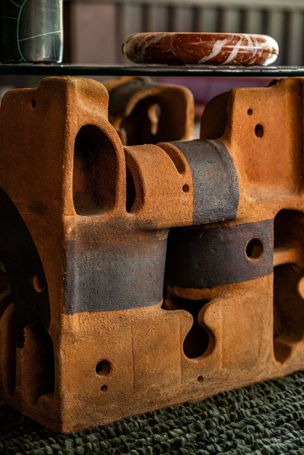
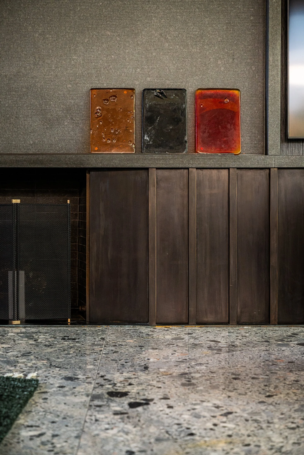
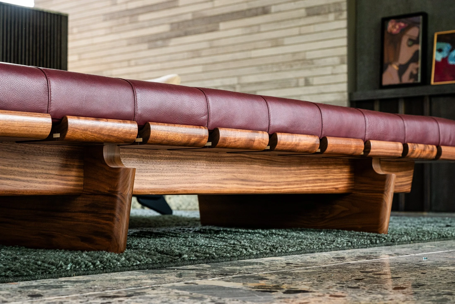
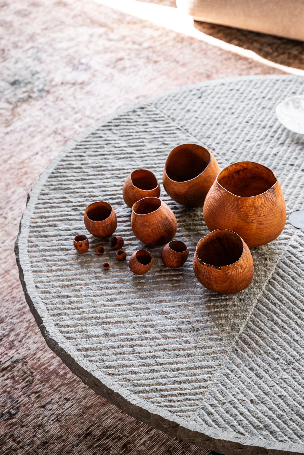
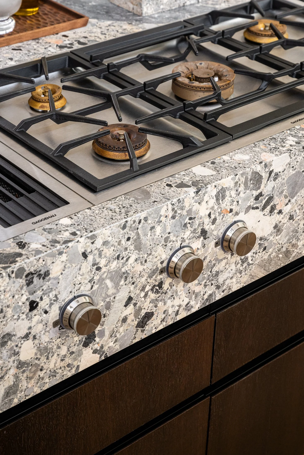
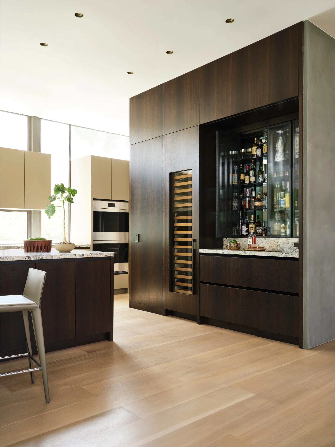
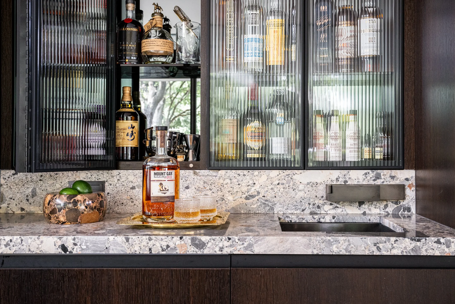
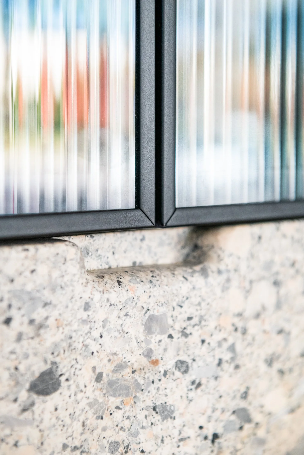
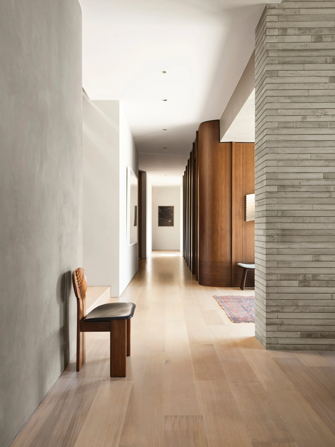
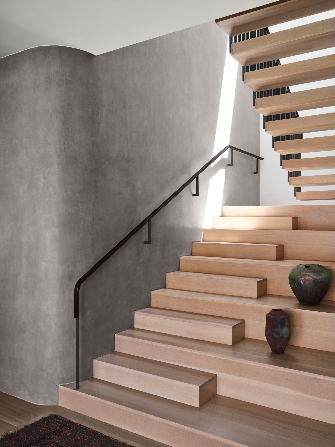
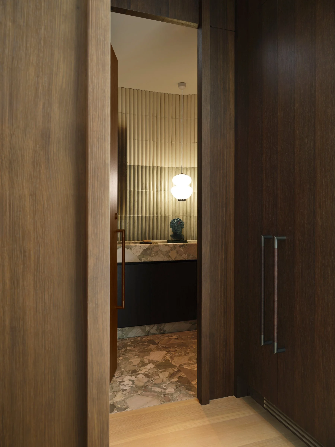
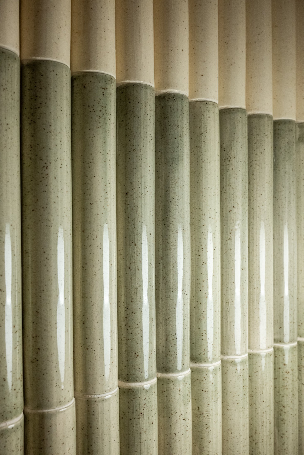
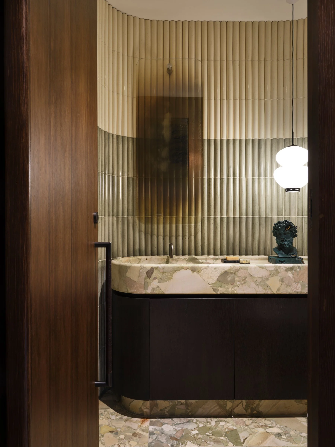
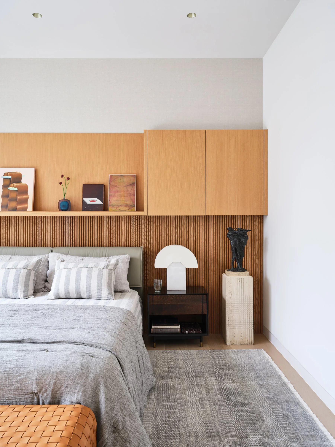
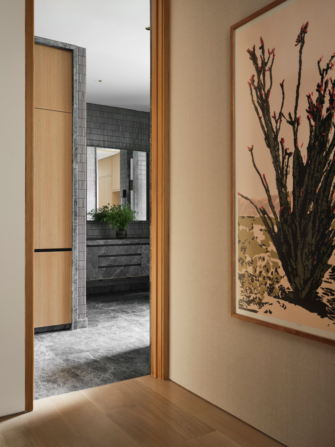
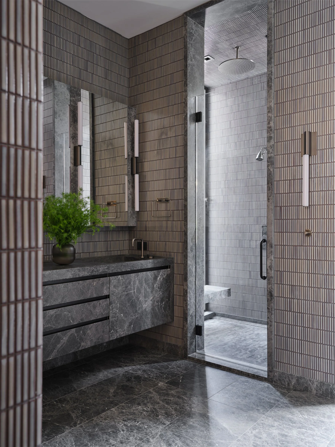
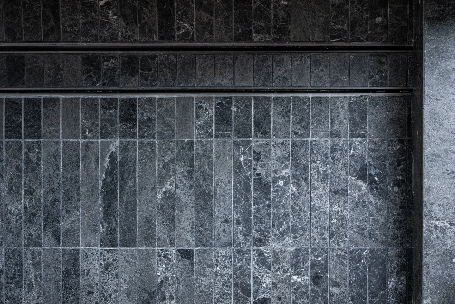
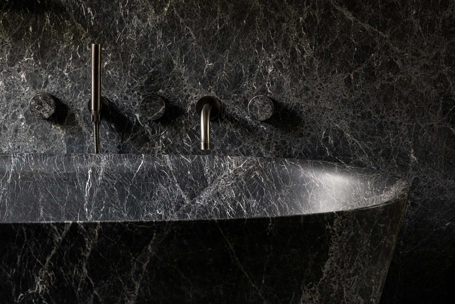
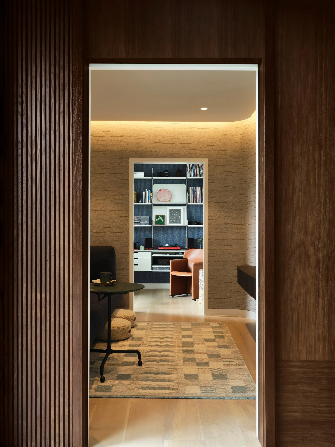
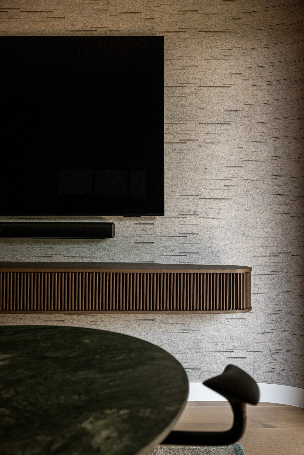
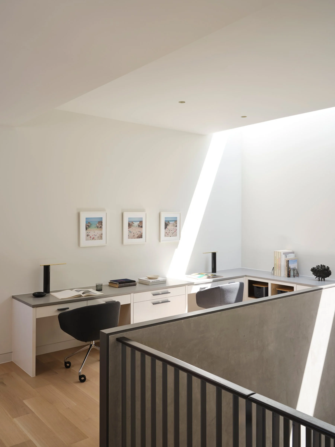
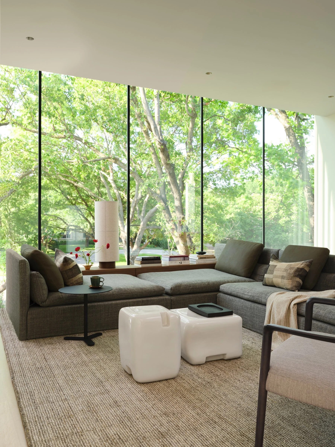
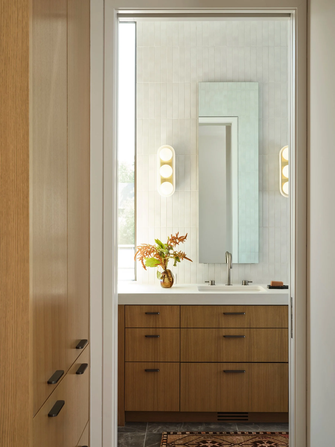
Joshua Rice Design developed the interior architecture and finish-out in direct response to that structure, introducing a darker and more tactile material language that gives the rooms greater depth and hold. Curved wood volumes, fluted surfaces, and monolithic stone elements create measured shifts in scale and enclosure, bringing control and texture to the open plan.
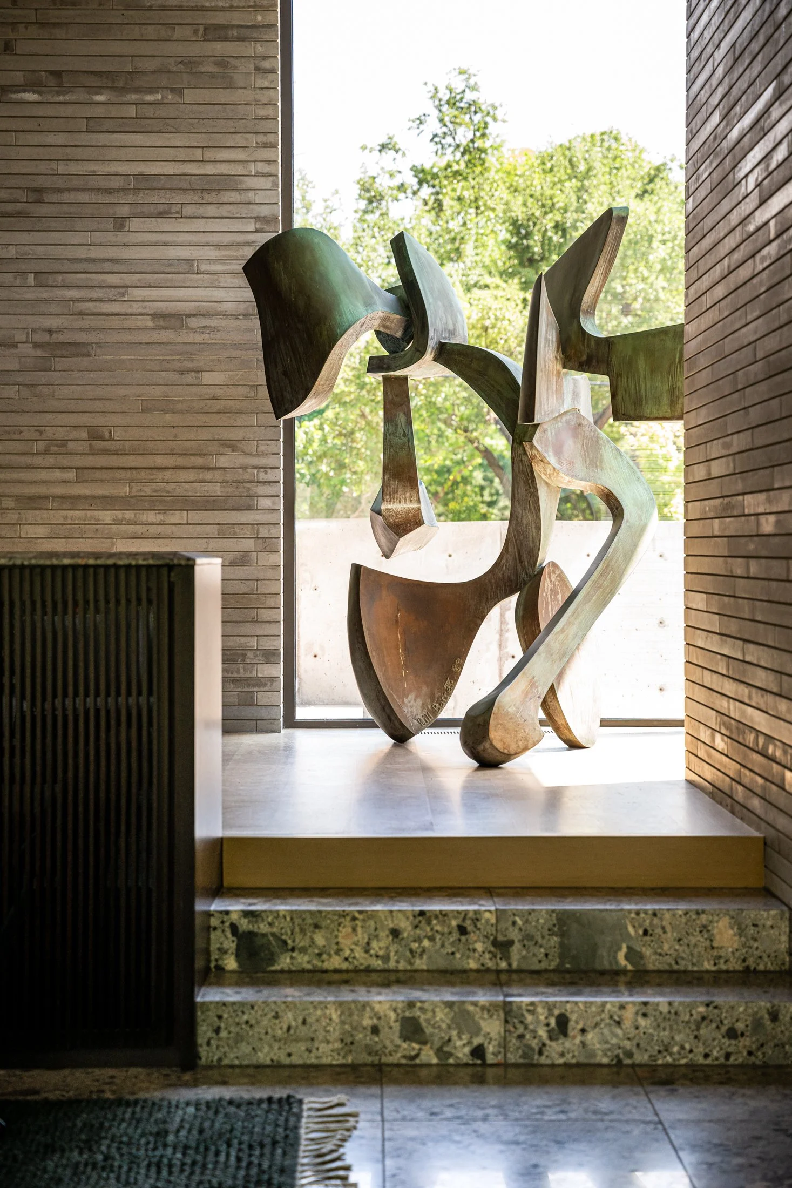
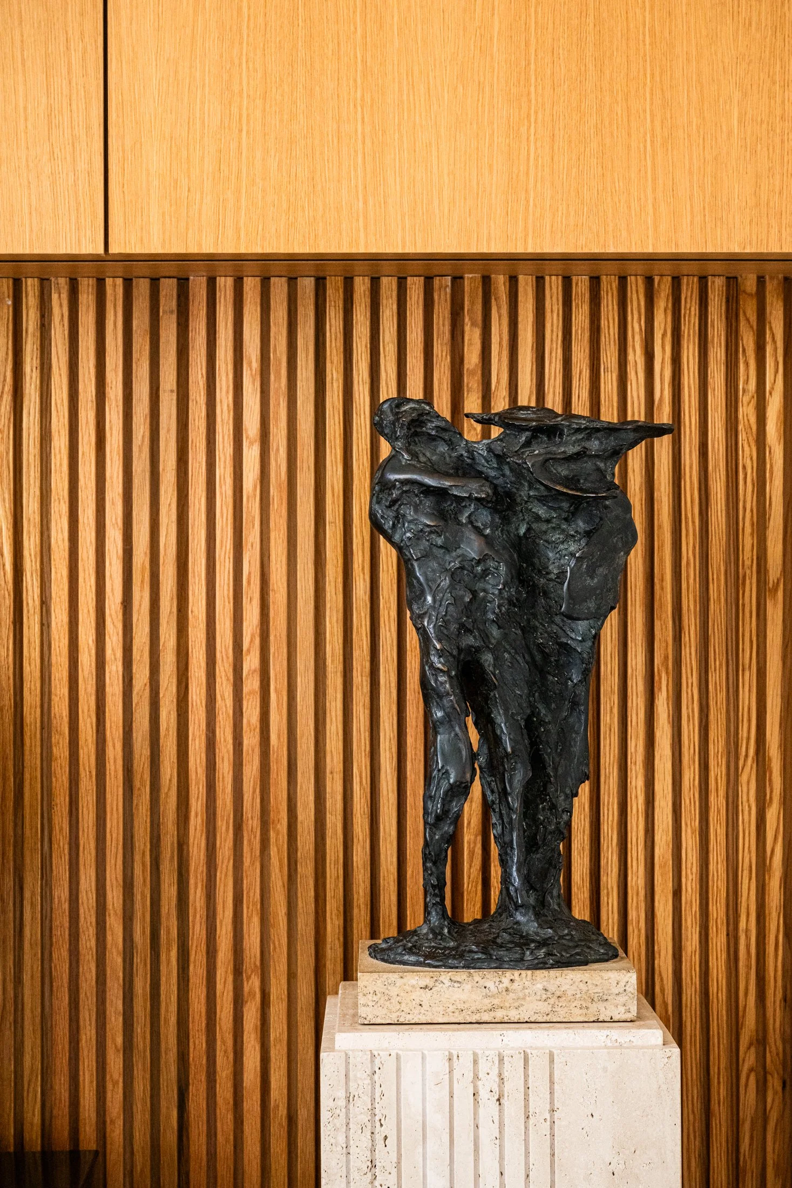
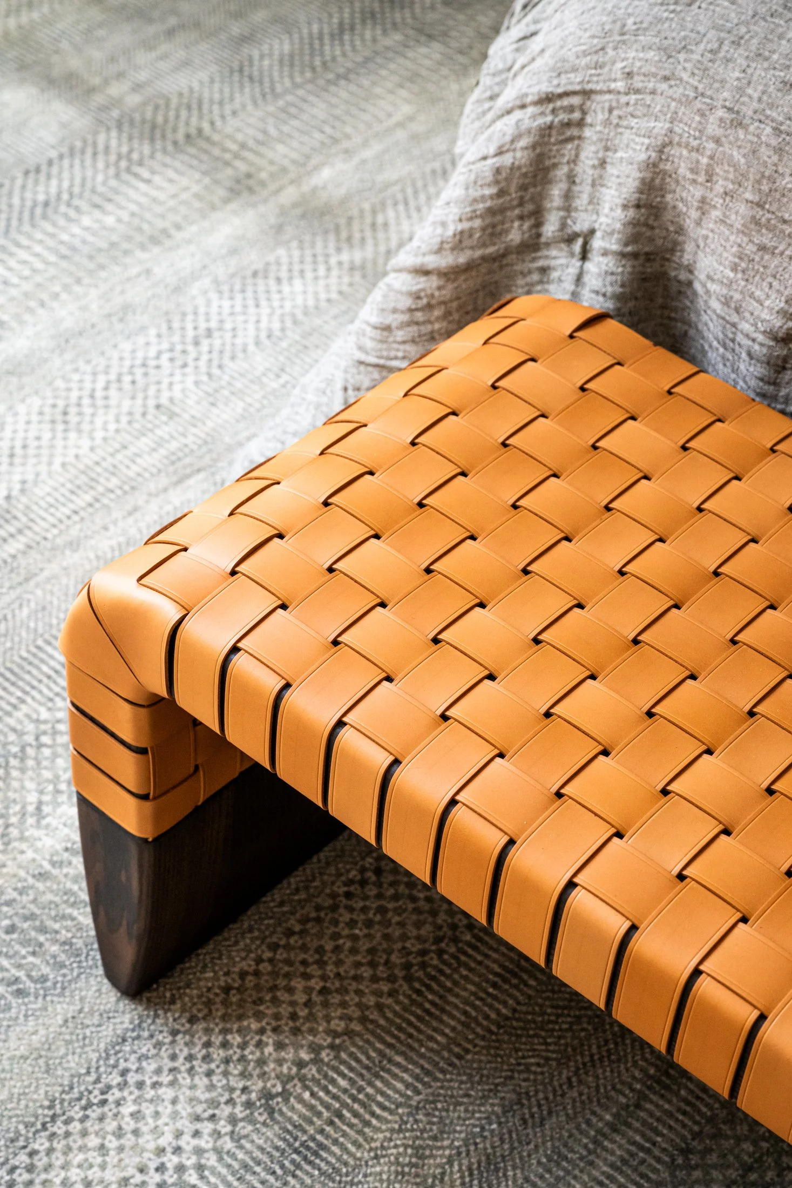

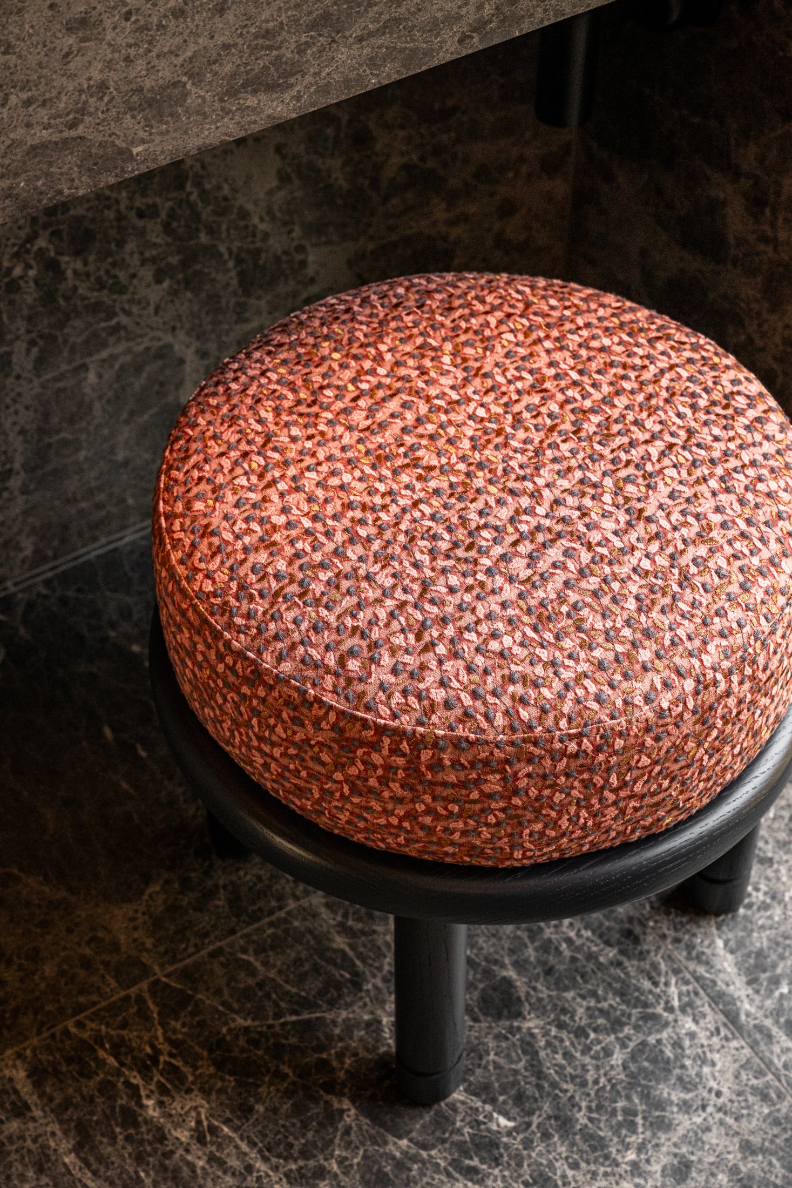
Natural light plays a central role, softening the interiors across the day. The palette keeps the spaces grounded, giving the architecture weight without sacrificing openness. Furnishings and design objects were selected with equal care, alongside custom carved stone bath elements produced in Italy. The result is a house defined by material discipline, strong proportion, and a lasting sense of presence.
Architect | Smith Architects
Interior Design | Joshua Rice Design
Lighting Design | Joshua Rice Design
Landscape Architect | Paper Kites Studio
Furniture Selection | Joshua Rice Design
Art Selection | Joshua Rice + Jared Gaspar
Contractor | Kienast Homes
Photography: Lacey Land & Robert Tsai